




105 Blue Ribbon Trl
$920,000
3 bd · 3 ba · 3,913 sqft · Built 2003 · Residential · 5.97 acres
About this home
Welcome to 105 Blue Ribbon Trail, a spacious all-brick home offering nearly 3,800 square feet on 5.97 level acres in a desirable equestrian community. Designed for comfortable country living, this property offers peaceful surroundings, room to roam and exceptional amenities for horses, hobbies and everyday enjoyment.
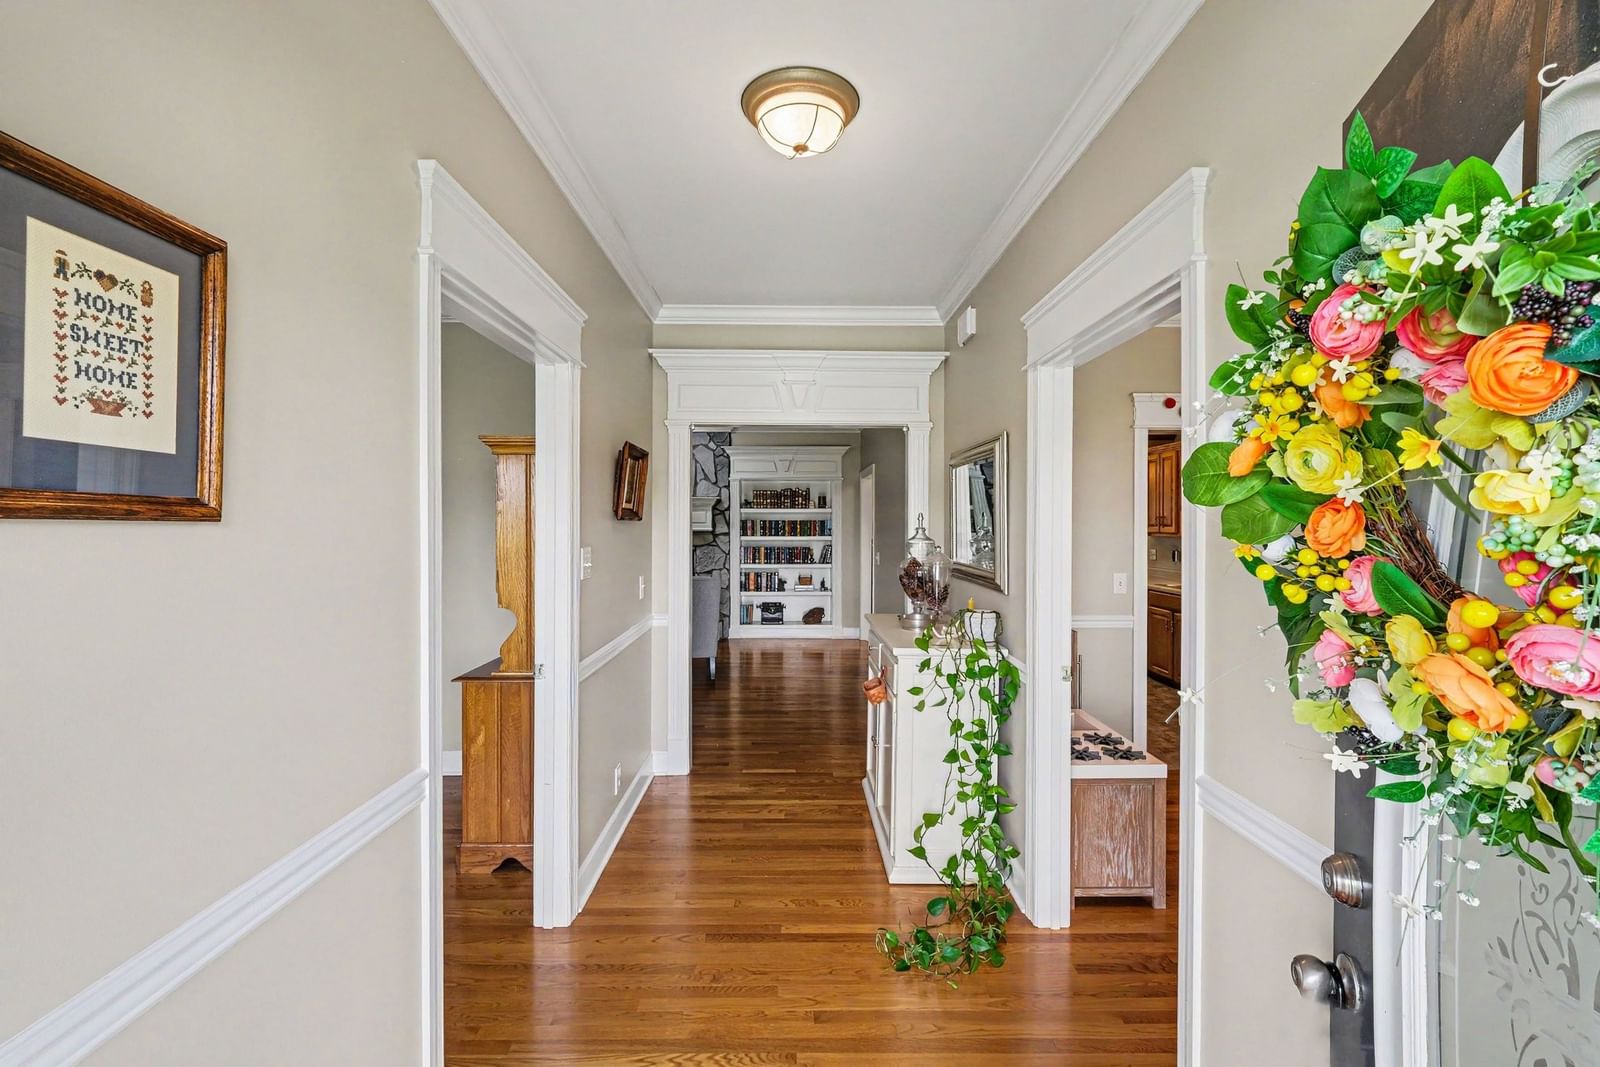
A welcoming foyer opens to a formal dining room and a separate office or sitting room, both with hardwood floors, detailed trim and abundant natural light. The main living area is anchored by a beautiful stone fireplace with custom built-ins and flows into an expansive Florida room/sitting room overlooking the peaceful backyard.
All three bedrooms are conveniently located on the main level, which is served by a downstairs HVAC system installed approximately 18 months ago. The spacious primary suite features a tray ceiling, dual vanities, a soaking tub, separate shower and two large walk-in closets. A flexible hobby room offers additional space for an office, playroom or other needs.
Upstairs, an oversized bonus room with a full bathroom, large storage closet and walk-in attic provides exceptional versatility. The upstairs HVAC system is approximately three years old.
Outside, the fenced horse pasture provides direct access to a scenic riding trail surrounding the neighborhood, allowing you to saddle up and enjoy the community’s equestrian lifestyle directly from the property. A beautiful horse stable with water service adds everyday convenience.
Additional features include a roof less than seven years old, an attached three-car garage, a 48-by-40-foot detached workshop or garage, a gazebo, established landscaping and an abundance of usable yard space. With nearly six acres, direct trail access, horse facilities, flexible living space and remarkable storage, this one-of-a-kind property offers privacy and freedom while remaining convenient to I-24 and Murfreesboro.
Details
- Days on market
- 3
- Property type
- Residential
- Year built
- 2003
- Lot size
- 5.97 acres
- Taxes / yr
- $3,333
- Style
- Single Family Residence
- Heating
- Central, Electric
- Cooling
- Central Air, Electric
- Garage spaces
- 6
- Basement
- Crawl Space
- Exterior
- Brick
- Water
- Public
- Sewer
- Septic Tank
- ZIP
- 37037
Property history
- Listing removedJan 31, 2027
$920,000
Zach Taylor Real Estate
- ListedJul 21, 2026
$920,000
Zach Taylor Real Estate
Rooms
| Room | Level | Size |
|---|---|---|
| Bedroom 1 | · | 16 × 21 |
| Bedroom 2 | · | 14 × 20 |
| Bedroom 3 | · | 14 × 15 |
| Master Bathroom | · | · |
| Recreation Room | · | 28 × 16 |
| Dining Room | · | 10 × 13 |
| Hobby Room | · | 10 × 11 |
| Kitchen | · | 18 × 12 |
| Living Room | · | 16 × 17 |
| Other Room | · | 10 × 13 |
| Other Room 2 | · | 14 × 32 |


