


1173 Dygert Ct
$334,900
4 bd · 3 ba · 2,162 sqft · Built 2014 · Residential · 0.36 acres
About this home
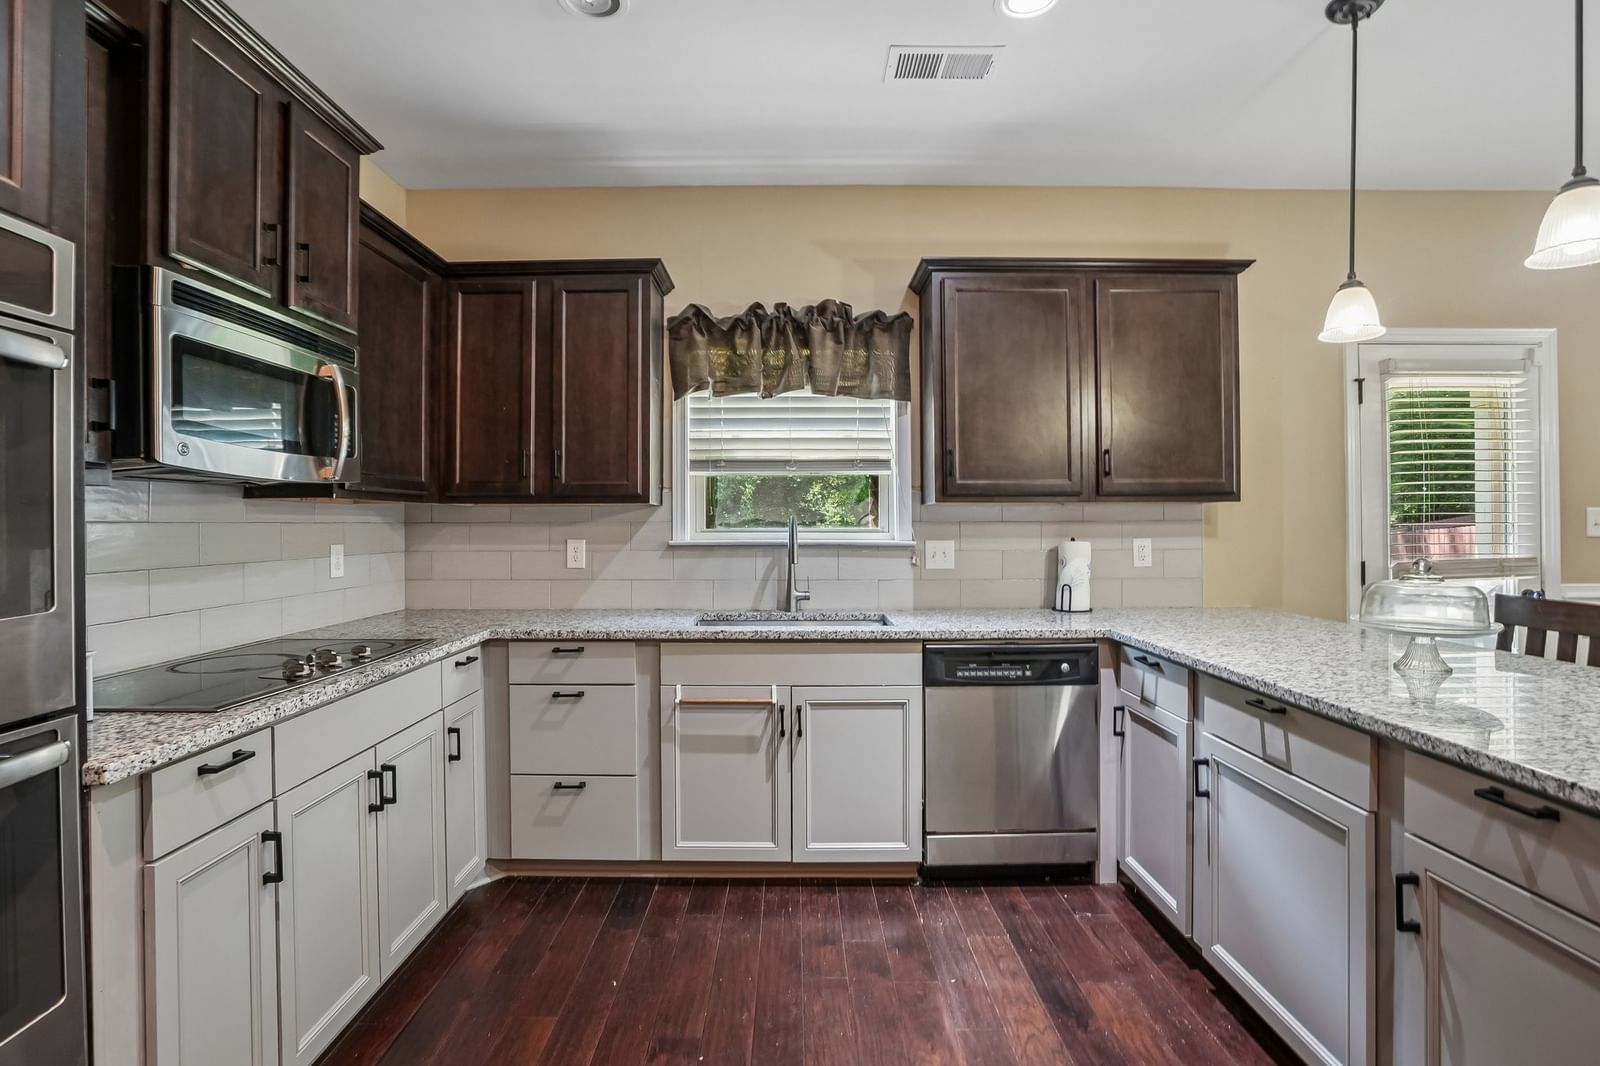
Spacious home featuring a functional floor plan and a private backyard with no rear neighbors, offering added privacy and room to enjoy the outdoors. The kitchen is equipped with double ovens, abundant cabinetry, generous counter space, and an open flow to the main living areas.
A flexible main-level bedroom provides an ideal space for guests, a home office, or a hobby room. Upstairs, the large bonus room offers additional living space that can be be used as a media room, playroom, or recreation area. The spacious primary suite includes a private bath with a separate soaking tub and walk-in shower.
The backyard provides plenty of space for outdoor activities, and the neighborhood features sidewalks for walking, jogging, and enjoying the community.
The home offers an excellent opportunity for buyers to add their own personal touches. Two rooms would benefit from fresh paint, some cosmetic repairs are needed, and some carpeted areas may need to be replaced. The property has been priced to reflect its current condition while offering strong potential for customization and added value.
Conveniently located just minutes from Fort Campbell, shopping, dining, schools, and everyday amenities, this home combines a desirable location with space and potential.
Current listing photos have been virtually enhanced. Professional photos coming soon.
Details
- Days on market
- 24
- Property type
- Residential
- Year built
- 2014
- Lot size
- 0.36 acres
- Taxes / yr
- $2,612
- Style
- Single Family Residence
- Heating
- Central, Electric
- Cooling
- Central Air, Electric
- Garage spaces
- 2
- Basement
- Crawl Space
- Exterior
- Brick, Vinyl Siding
- Water
- Public
- Sewer
- Public Sewer
- ZIP
- 37042
Property history
- Listing removedJan 30, 2027
$334,900
Haus Realty & Management LLC
- ListedJun 30, 2026
$334,900
Haus Realty & Management LLC
Rooms
| Room | Level | Size |
|---|---|---|
| Bedroom 1 | · | 16 × 13 |
| Bedroom 2 | · | 11 × 10 |
| Bedroom 3 | · | 11 × 10 |
| Bedroom 4 | · | 13 × 10 |
| Master Bathroom | · | · |
| Recreation Room | · | 15 × 12 |
| Dining Room | · | 13 × 11 |
| Kitchen | · | 13 × 10 |
| Living Room | · | 16 × 14 |


