
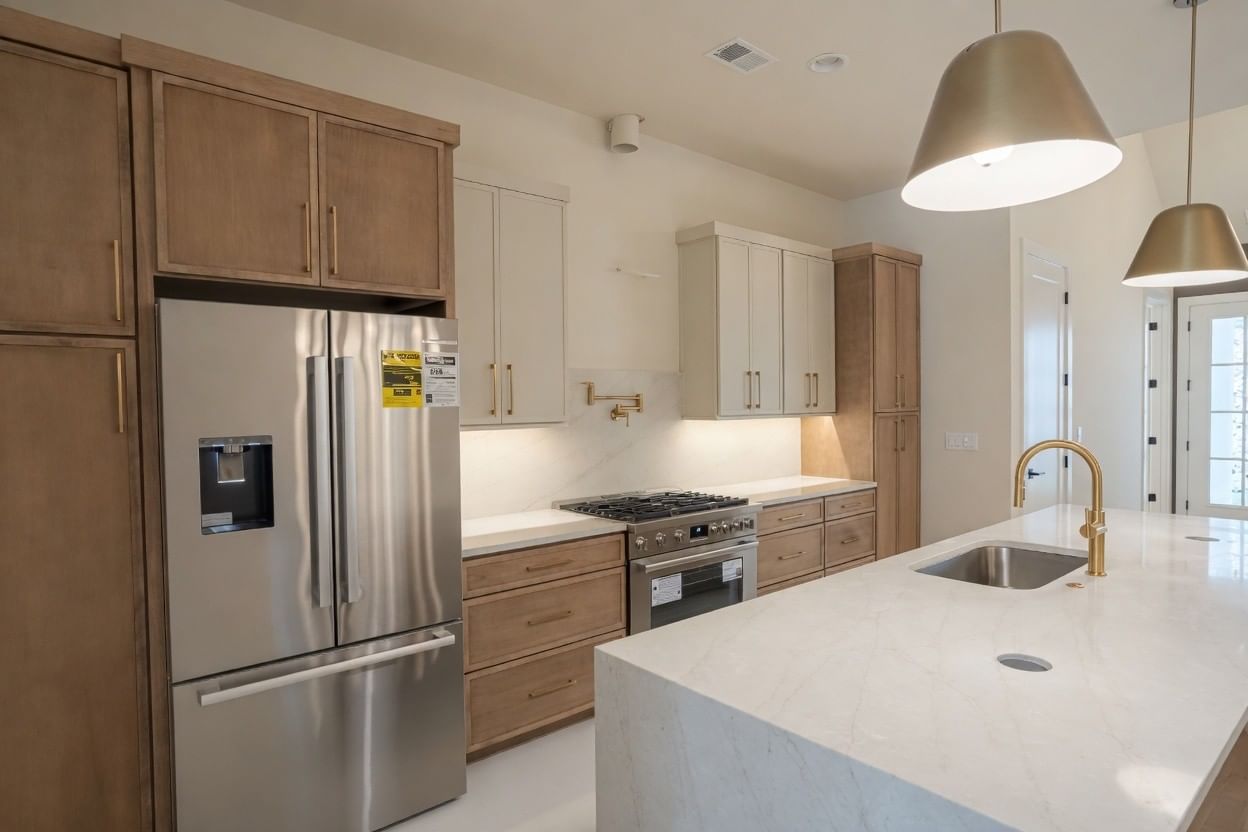


123 Shadow Springs Dr #123
$1,190,000
3 bd · 4 ba · 2,443 sqft · Built 2026 · Residential
Open houses
- Friday, Jul 24, 2026
- Saturday, Jul 25, 2026
- Sunday, Jul 26, 2026
- Monday, Jul 27, 2026
- Tuesday, Jul 28, 2026
- Wednesday, Jul 29, 2026
About this home
OPEN HOUSE EVERYDAY FROM 10:00am - 5:00pm. Discover the epitome of empty nester/active adult living, featuring refined, LOW-MAINTENANCE luxury living with a PRIMARY on the MAIN LEVEL at Shadow Springs—an EXCLUSIVE GATED community of 32 sophisticated townhomes in the heart of highly sought-after Brentwood, TN community. Only a few remaining. This stunning modern transitional residence blends timeless elegance with contemporary flair, creating an intimate yet effortlessly luxurious retreat you'll be proud to call home. Drive through the SECURE BUTTERFLYMX GATED ENTRY (complete with smart technology for seamless access and peace of mind) into a world of thoughtful design and premium finishes. This home will be located on the END providing lots of green space access from your COVERED PATIO AREA which includes a GAS HOOK UP for your grill. This home will also include PRIMARY on MAIN LEVEL, 2-CAR GARAGE, designer selected PREMIUM TILE, ENGINEERED HARDWOOD FLOORING, LUTRON AUTOMATED LIGHTING throughout, HEATED FLOORING in the PRIMARY BATHROOM, POP-UP ELECTRICAL OUTLETS in the kitchen island, POT FILLER, TANKLESS GAS WATER HEATER with RECIRCULATING PUMP for instant hot water, GAR FIREPLACE, GAS HEAT, GAS RANGE/STOVE, and so much more. The oversized main-level primary suite offers rare convenience and privacy, perfect for effortless everyday living or graceful hosting. An open, flowing floor plan seamlessly connects living spaces, ideal for both relaxed family moments and sophisticated entertaining. The expansive covered patio, accessed from both the primary bedroom and the living room, extends your living area outdoors, providing a serene backdrop for grilling out, morning coffee, evening gatherings, or year-round enjoyment.
Details
- Days on market
- 41
- Property type
- Residential
- Year built
- 2026
- Taxes / yr
- $1
- Style
- Townhouse
- Heating
- Central, Furnace
- Cooling
- Central Air
- Garage spaces
- 2
- Exterior
- Fiber Cement, Brick
- Water
- Public
- Sewer
- Public Sewer
- ZIP
- 37027
Property history
- Listing removedSep 9, 2026
$1,190,000
Vastland Realty Group, LLC
- ListedJun 13, 2026
$1,190,000
Vastland Realty Group, LLC
Rooms
| Room | Level | Size |
|---|---|---|
| Bedroom 1 | · | 15 × 15 |
| Bedroom 2 | · | 13 × 14 |
| Bedroom 3 | · | 15 × 14 |
| Master Bathroom | · | · |
| Recreation Room | · | 31 × 10 |
| Dining Room | · | 10 × 17 |
| Kitchen | · | 10 × 17 |
| Living Room | · | 16 × 15 |


