



1570 Woodberry Ct
$999,444
4 bd · 4 ba · 3,923 sqft · Built 1993 · Residential · 0.24 acres
Open houses
- Sunday, Jul 26, 2026
About this home
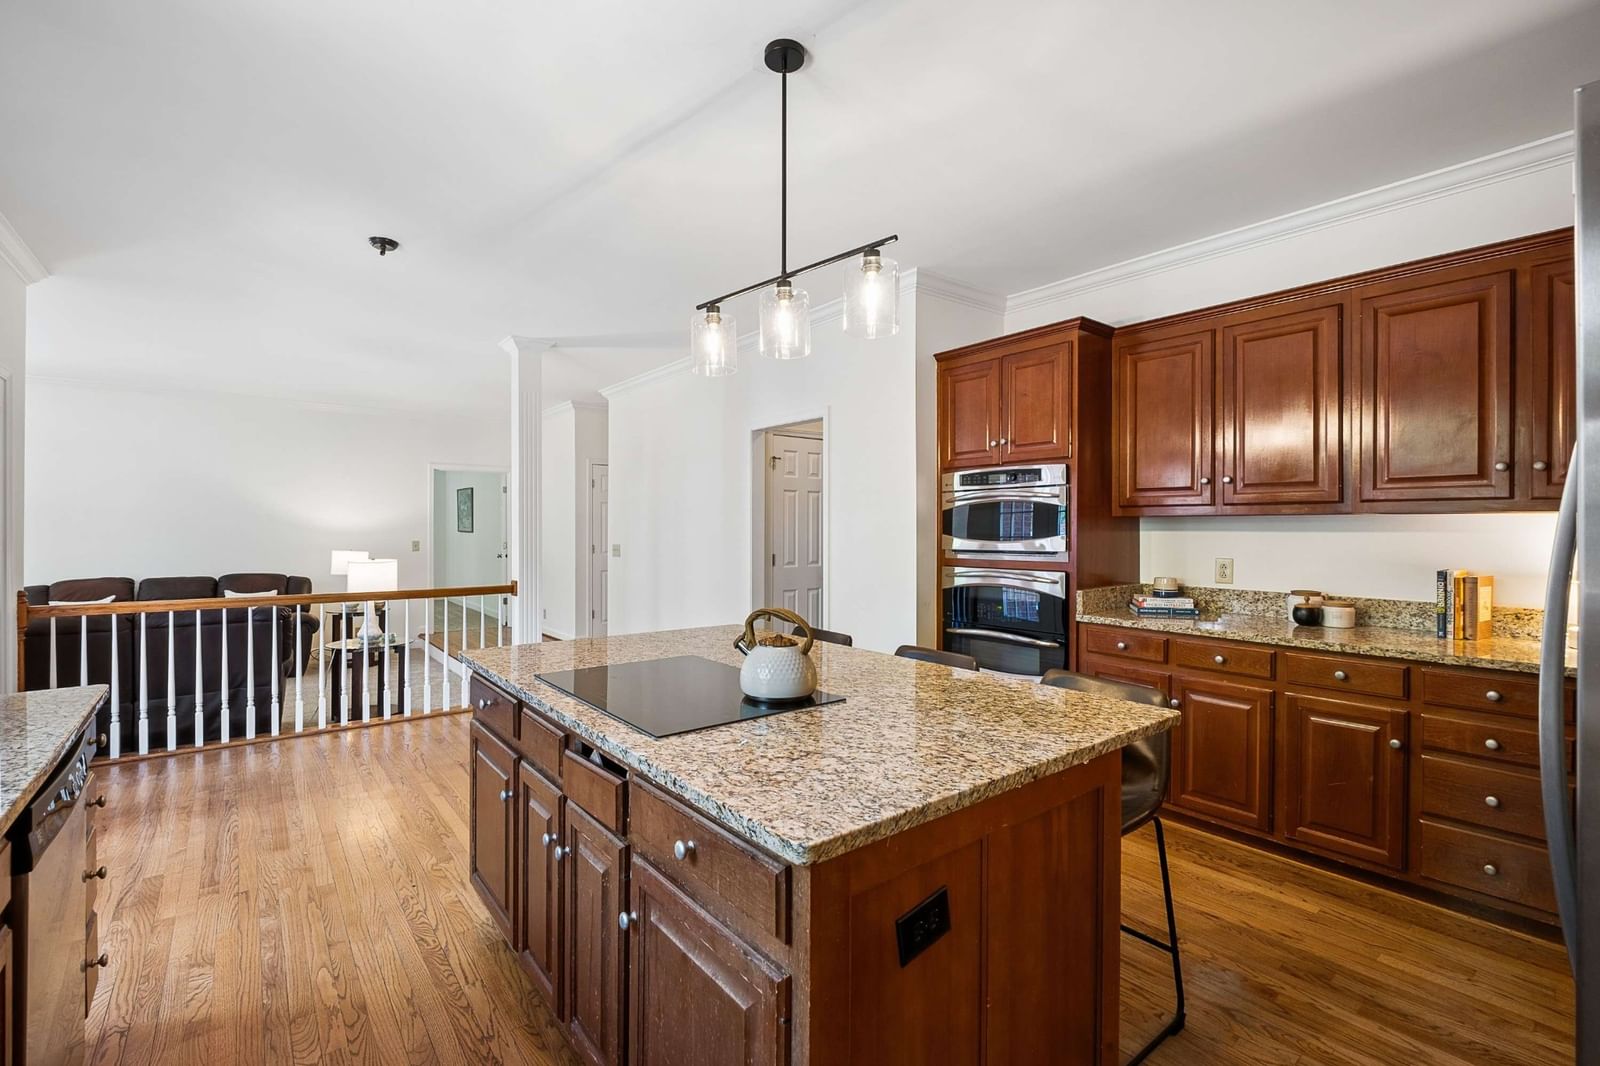
OPEN HOUSE SUNDAY JULY 26th 2-4PM! Best Value in Brentwood! Lowest Priced Home in Crockett Elementary Zoning! Under $1M for ~4,000 square feet! Rare opportunity for family home in sought-after Raintree Forest Neighborhood and Ravenwood School District! Open floor plan with kitchen that features island with seating, stainless steel appliances, ample countertop and cabinetry space, and two pantries. This home has all the spaces with four bedrooms, three full bathrooms plus a powder room, a dedicated office, three living spaces, and a formal dining room. The primary bedroom is oversized with separate tub and shower, four closets including two that are 9x8, a sitting area, two separate vanities, and two separate toilet rooms. The home is set on a flat and usable corner lot with a newly painted deck. Raintree HoA is the best value in Brentwood with pool with cabana, tennis courts, clubhouse, playground and extensive walking path along Raintree Parkway for only $95/mo. Located less than 2 miles from elementary, middle, and high schools. New paint and new carpet throughout the interior.
Details
- Days on market
- 2
- Property type
- Residential
- Year built
- 1993
- Lot size
- 0.24 acres
- Taxes / yr
- $4,167
- Style
- Single Family Residence
- Heating
- Central, Natural Gas
- Cooling
- Central Air, Electric
- Garage spaces
- 2
- Basement
- Crawl Space, None
- Exterior
- Brick
- Water
- Public
- Sewer
- Public Sewer
- ZIP
- 37027
Property history
- TerminatedOct 31, 2026
$999,444
Zeitlin Sotheby's International Realty
- Listing removedOct 31, 2026
$999,444
Zeitlin Sotheby's International Realty
- ListedJul 22, 2026
$999,444
Zeitlin Sotheby's International Realty
- ListedApr 23, 2026
$999,444
Zeitlin Sotheby's International Realty
Rooms
| Room | Level | Size |
|---|---|---|
| Bedroom 1 | · | 26 × 25 |
| Bedroom 2 | · | 15 × 13 |
| Bedroom 3 | · | 14 × 14 |
| Bedroom 4 | · | 14 × 13 |
| Master Bathroom | · | · |
| Den | · | 17 × 14 |
| Recreation Room | · | 19 × 13 |
| Dining Room | · | 13 × 13 |
| Kitchen | · | 25 × 16 |
| Living Room | · | 23 × 14 |
| Other Room | · | 15 × 14 |
| Other Room 2 | · | 8 × 5 |


