
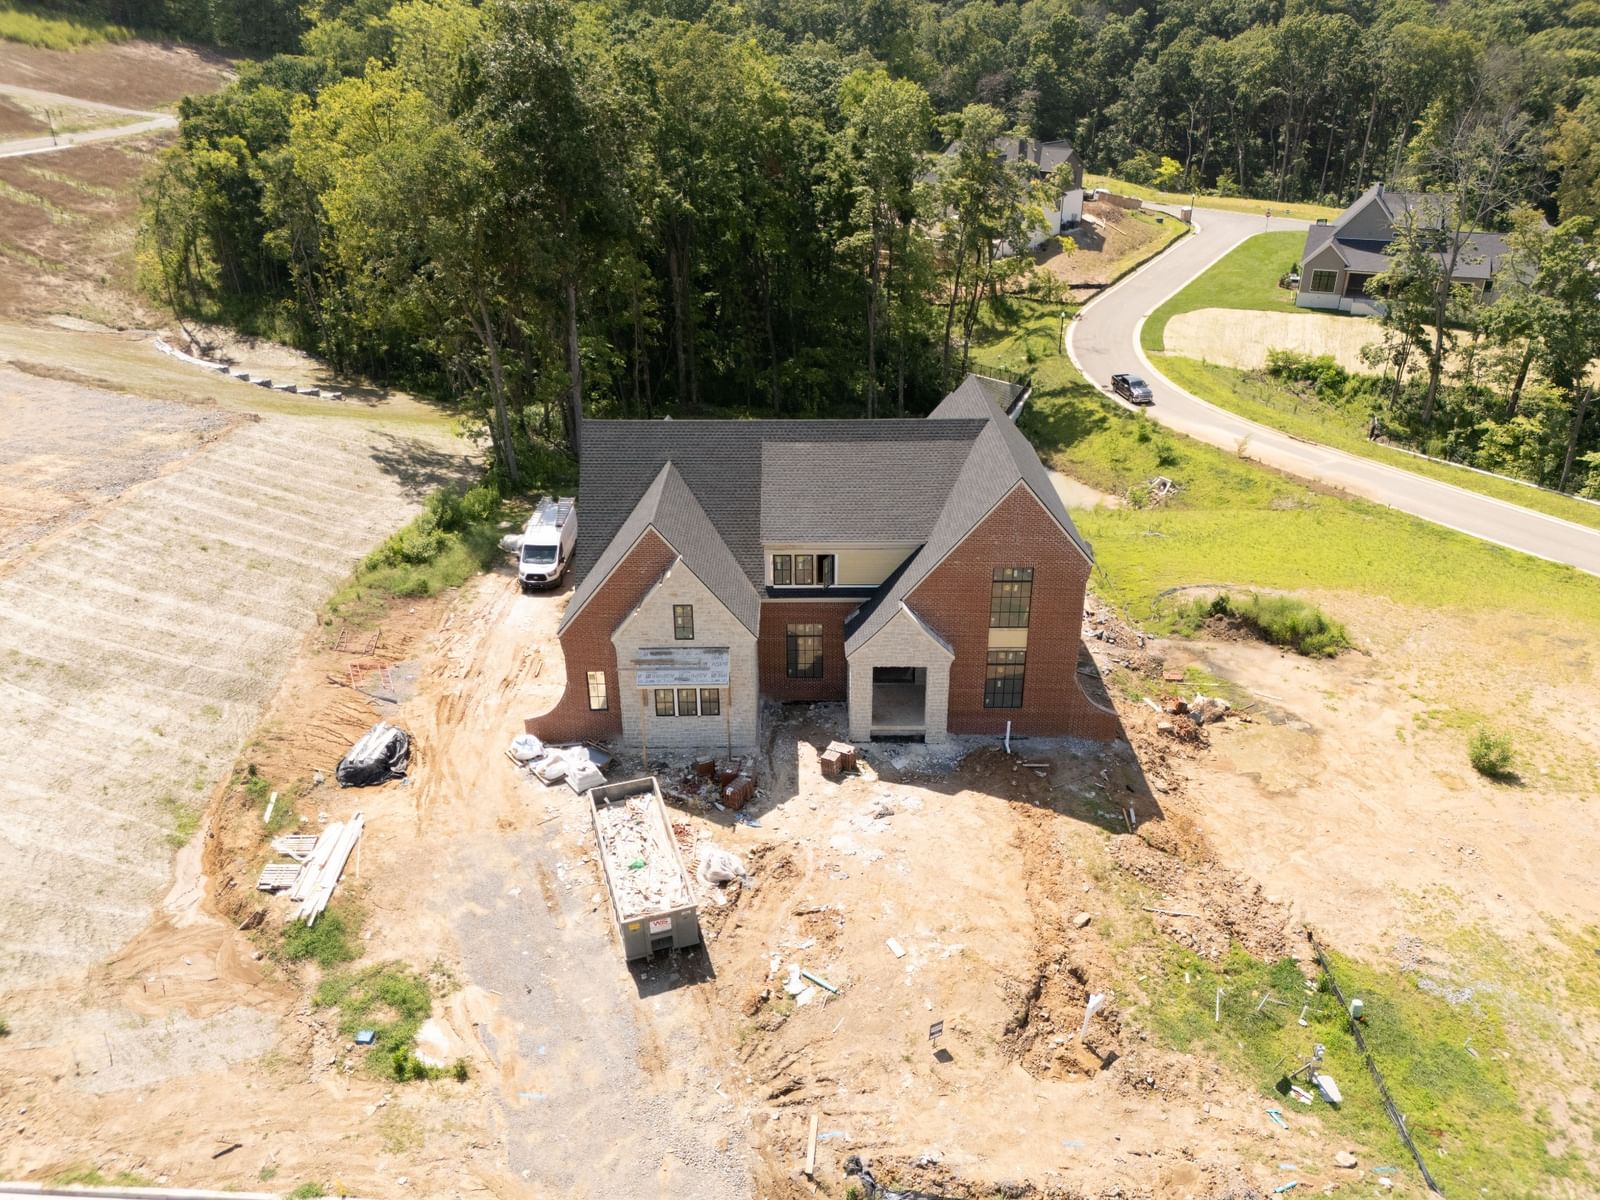


1703 Wisdom Dr
$2,499,900
5 bd · 6 ba · 5,055 sqft · Built 2025 · Residential · 0.53 acres
Open houses
- Friday, Jul 24, 2026
- Saturday, Jul 25, 2026
- Sunday, Jul 26, 2026
- Monday, Jul 27, 2026
- Tuesday, Jul 28, 2026
- Wednesday, Jul 29, 2026
About this home
Nestled on a serene half-acre lot in the wooded enclave of Raintree, this custom-built masterpiece by Ridgemont Homes offers a rare opportunity to craft your dream residence from the ground up (Ridgemonth has other lots available). Designer has made selections but there might be an opportunity to customize and personalize details of this thoughtfully designed floorplan. This home features two bedrooms on the main level, including a lavish primary suite complete with a spa-like bath retreat. The home effortlessly blends form and function, boasting a generous laundry room, abundant storage, and a versatile flex space perfect for a home office, creative studio, or private gym. High-end finishes elevate the home throughout—Pella windows, Viking appliances (including the refrigerator), a tankless water heater, full-yard irrigation, and a designer-curated palette with 20 hours of personalized design consultation. Entertain with ease at the wet bar just off the dining area or unwind beneath the spacious covered porch, where a cozy outdoor fireplace invites evenings of quiet relaxation.
Details
- Days on market
- 81
- Property type
- Residential
- Year built
- 2025
- Lot size
- 0.53 acres
- Taxes / yr
- $1,863
- Style
- Single Family Residence
- Heating
- Dual, Natural Gas
- Cooling
- Dual, Electric
- Garage spaces
- 3
- Exterior
- Brick
- Water
- Public
- Sewer
- Public Sewer
- ZIP
- 37027
Property history
- Listing removedJun 10, 2027
$2,499,900
Onward Real Estate
- ListedMay 4, 2026
$2,499,900
Onward Real Estate
Rooms
| Room | Level | Size |
|---|---|---|
| Bedroom 1 | · | 17 × 16 |
| Bedroom 2 | · | 17 × 13 |
| Bedroom 3 | · | 14 × 13 |
| Bedroom 4 | · | 17 × 15 |
| Master Bathroom | · | · |
| Den | · | 20 × 20 |
| Recreation Room | · | 20 × 15 |
| Dining Room | · | 15 × 14 |
| Kitchen | · | 20 × 14 |
| Living Room | · | 14 × 13 |
| Other Room | · | 13 × 13 |


