


1806 Benziger Ter
$2,175,000$2,850,000Price drop
5 bd · 6 ba · 8,090 sqft · Built 2012 · Residential · 0.58 acres
About this home
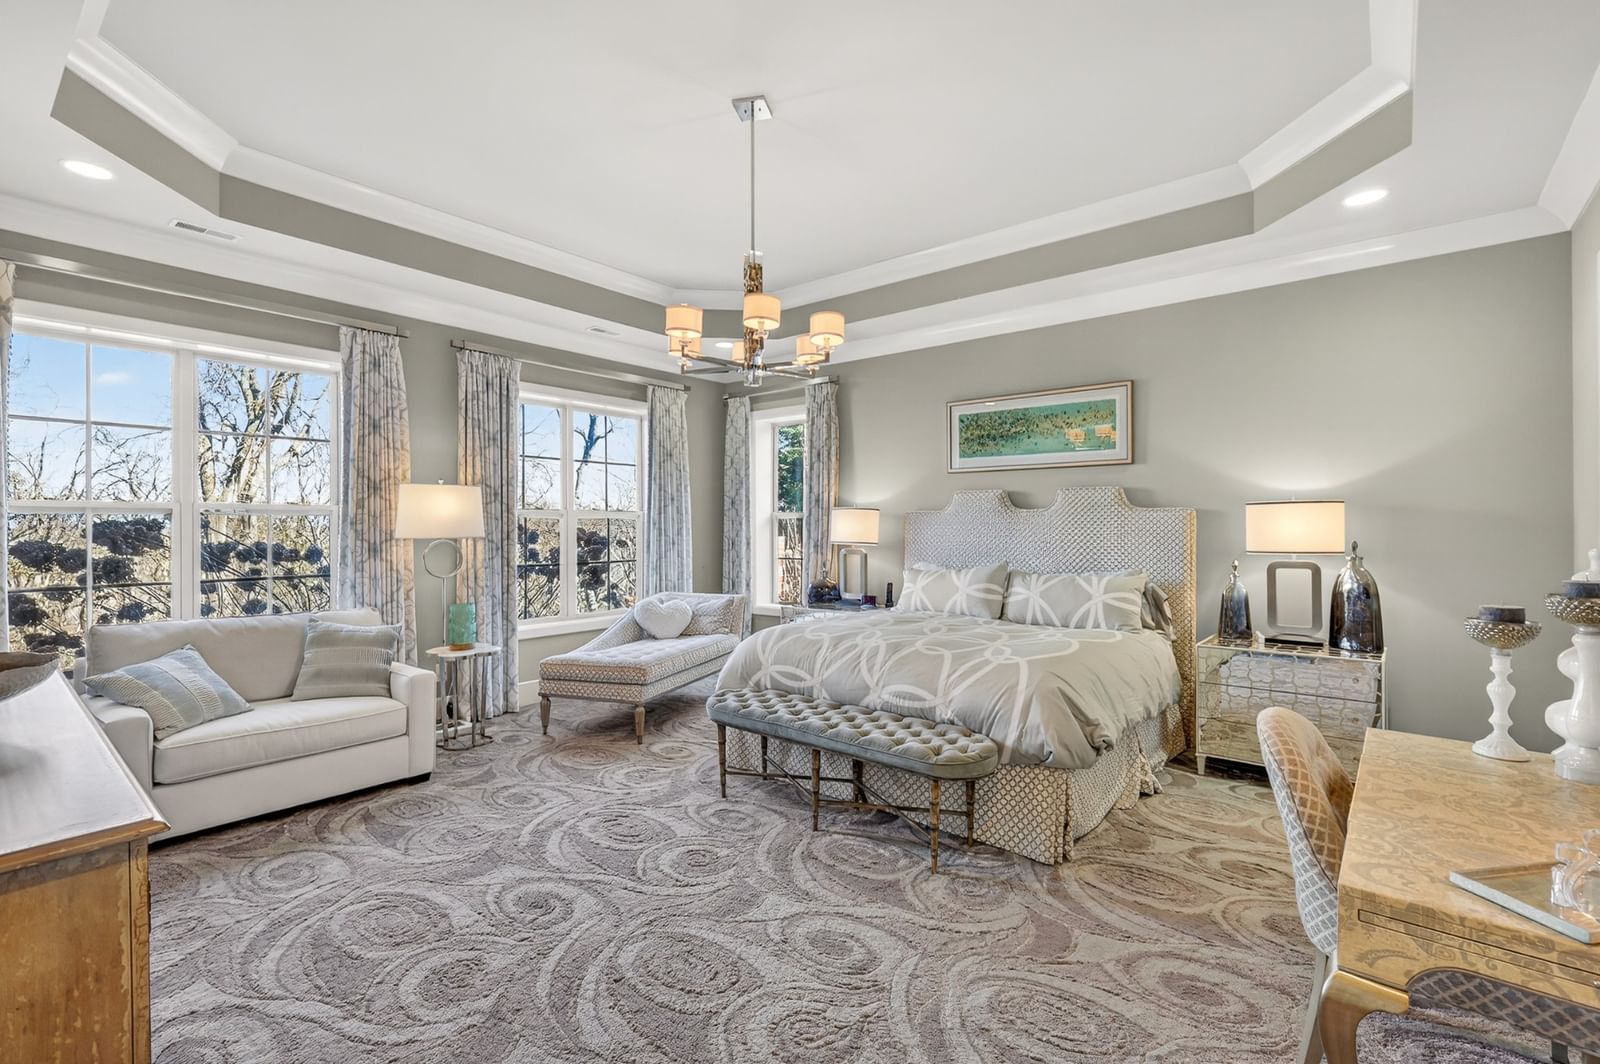
Bring Us An Offer! Below Appraisal. At this price you can re-design or add a luxury outdoor space. The most competitive price per sq ft in Brentwood. Designed for both everyday living & grand entertaining day or night. An exceptional residence offering the rare flexibility of 2 homes in one. 5 separate gathering spaces and a spectacular 3rd floor Entertainment Level or private multi-generational living quarters offering a carousel of features & functionality -10ft ceilings with access to1900 sq ft of private patio space plumbed for power & water & protected by 16 ac. of wilderness space ensuring privacy during your BBQs or garden parties - nothing to obstruct your view but nature & a protected Wilderness Park. Wonderful floor plan for everyday living & entertaining. 3 primary suites-one on each level. Mezzanine level office with fireplace. 5" hardwood floors, custom designed drapery, 2 separate staircases serving levels 1 & 2. Four vented fireplaces, 2 offices, 2 laundry rooms. Thermador appliances surrounded by rich cherry custom cabinets. Walk-in pantry with custom cabinets. Large walk-in custom closets throughout. Main laundry room w/space for 2nd refrig. Basement level offers kitchenette w/full bar & adjoining wine/bourbon tasting rm (currently used as 2nd office) ready for you to crack open that next bottle. Host a game time party in your spacious living rm & game rm with a dining hall equipped to handle your fine food selections for any occasion. A luxury designed suite for overnight guests that will make them want to stay. Solid as a rock with poured foundation walls & spray foam insulation. Neatly arranged walk-in Mechanical Room housing two water heaters, HVAC units with Honeywell Air Cleaner for cleaner indoor air, water filtration system & storage galore. Main level garage with just 2 steps in, separate heater & extra exterior parking.Play house to remain. House has active security cameras.
Details
- Days on market
- 172
- Property type
- Residential
- Year built
- 2012
- Lot size
- 0.58 acres
- Taxes / yr
- $6,333
- Style
- Single Family Residence
- Heating
- Natural Gas
- Cooling
- Central Air
- Garage spaces
- 3
- Basement
- Apartment, Exterior Entry, Finished, Full
- Exterior
- Brick
- Water
- Public
- Sewer
- Public Sewer
- ZIP
- 37027
Property history
- Listing removedAug 3, 2026
$2,175,000
Keller Williams Realty Nashville/Franklin
- ListedFeb 2, 2026
$2,175,000
Keller Williams Realty Nashville/Franklin
Rooms
| Room | Level | Size |
|---|---|---|
| Den | · | 19 × 19 |
| Recreation Room | · | 20 × 17 |
| Dining Room | · | 17 × 12 |
| Hobby Room | · | 16 × 12 |
| Kitchen | · | 19 × 10 |
| Living Room | · | 18 × 16 |
| Other Room | · | 30 × 12 |
| Other Room 2 | · | 19 × 17 |
| Bedroom 1 | · | 20 × 18 |
| Bedroom 2 | · | 19 × 12 |
| Bedroom 3 | · | 15 × 12 |
| Bedroom 4 | · | 15 × 14 |
| Master Bathroom | · | · |


