
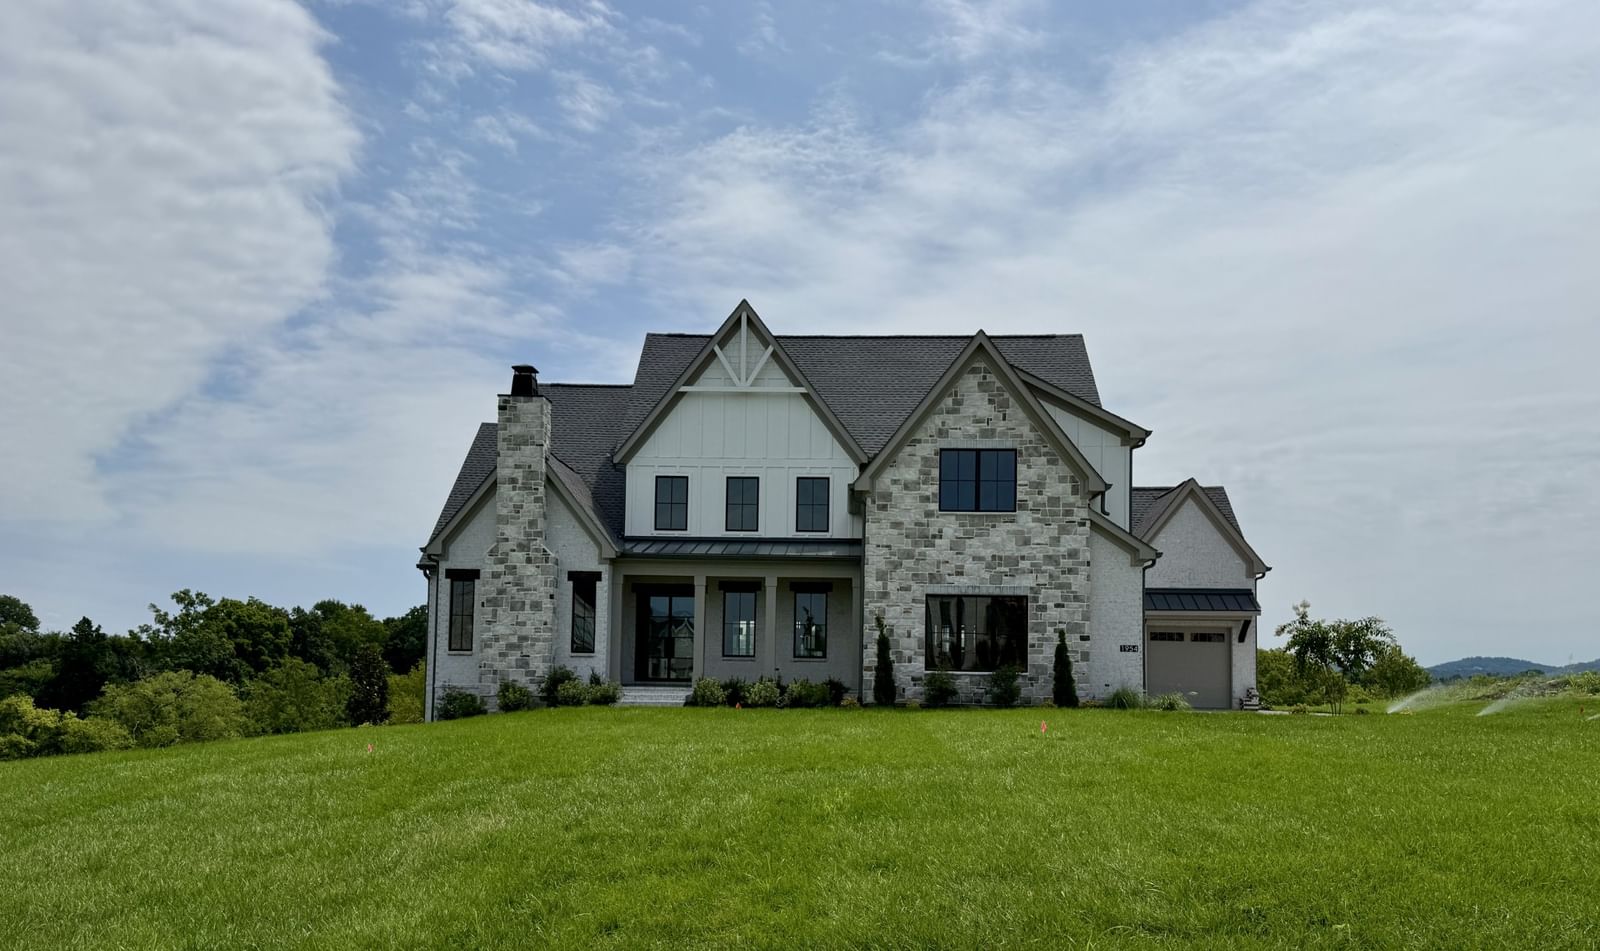
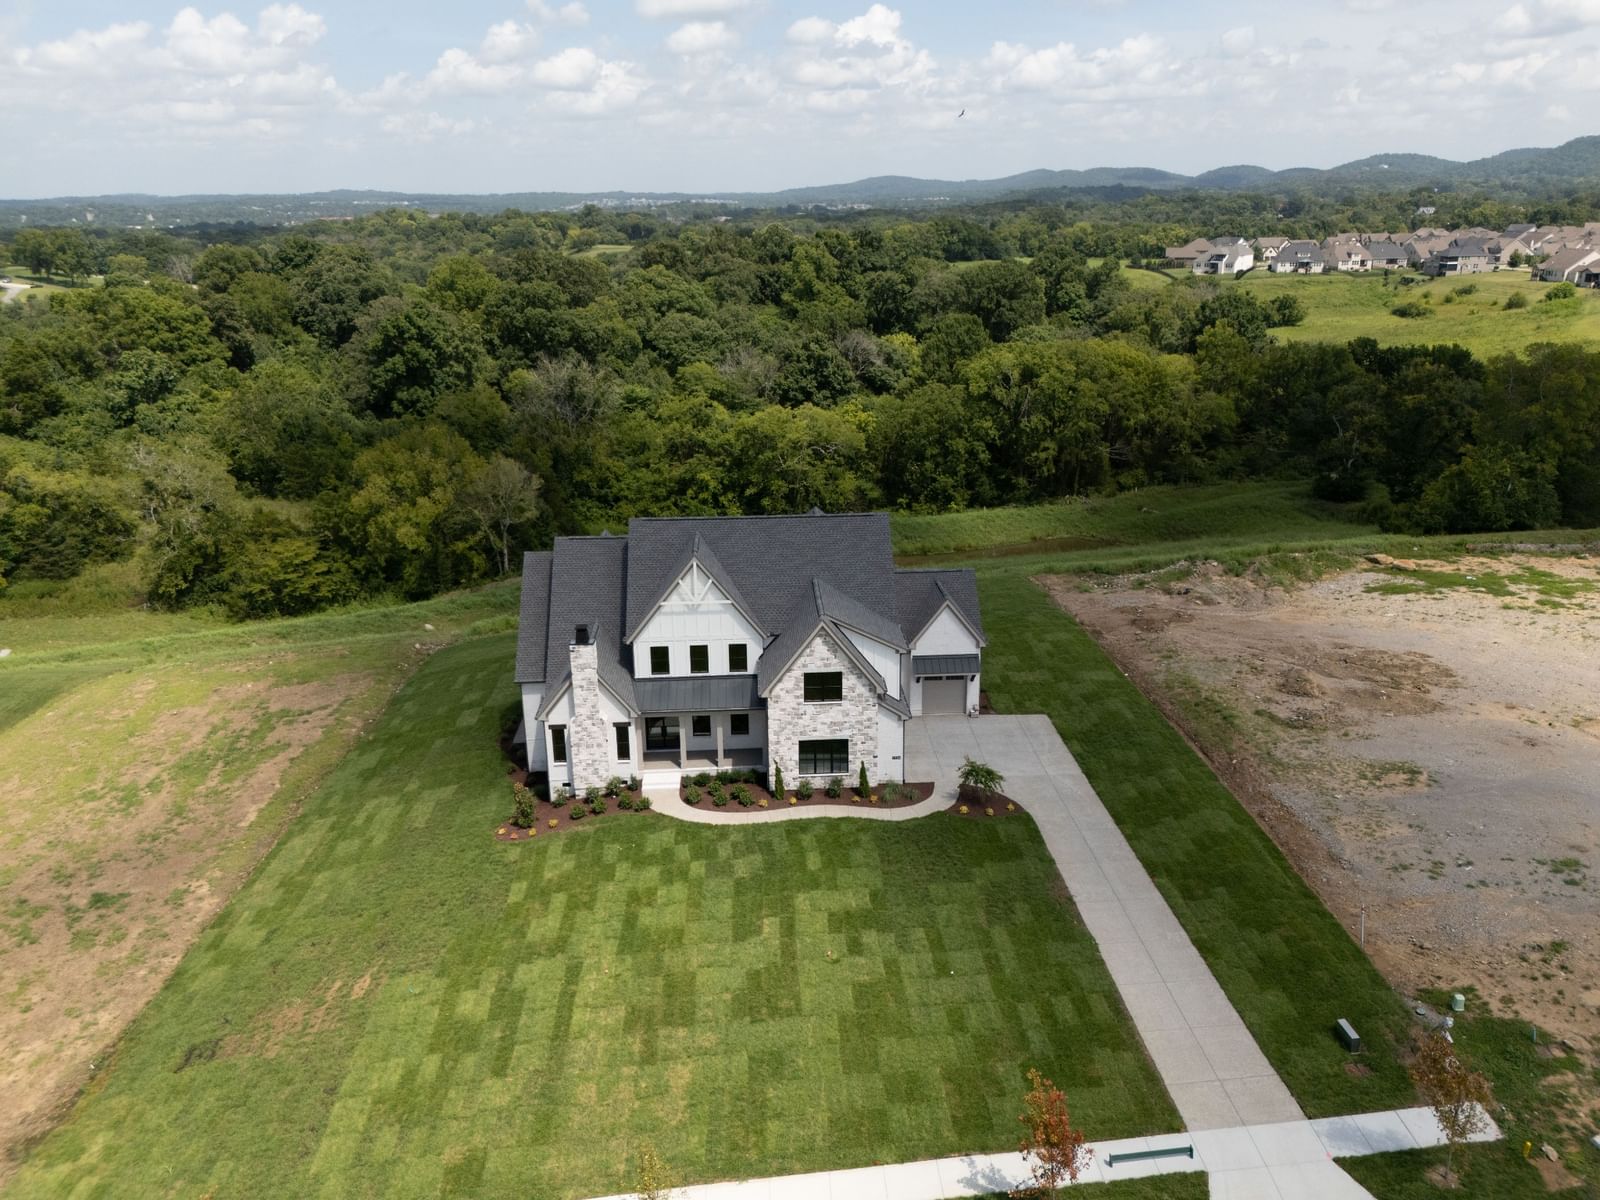


1954 Napa Drive
$2,099,900
5 bd · 6 ba · 4,763 sqft · Built 2025 · Residential · 1.02 acres
Open houses
- Friday, Jul 24, 2026
- Saturday, Jul 25, 2026
- Sunday, Jul 26, 2026
- Thursday, Jul 30, 2026
About this home
Hurry and make your own interior selection for this luxury home by Turnberry. Your luxury living awaits in Turnberry's newest estate neighborhood in the Calistoga Brentwood community. Welcome to award-winning craftsmanship meeting the perfect blend of elegance and comfort. Nestled in a picturesque setting of rolling terrain and mature trees, this exclusive community offers a rare opportunity to own in one of the most coveted locations. The Nottingham Floor Plan (H Elevation) is designed for those who appreciate spacious, light-filled living. The vaulted family room with custom built-ins creates a grand yet inviting atmosphere, while the vaulted office provides the perfect space for work or quiet retreat. Enjoy the convenience of main-level living, featuring both the primary suite and a private guest suite on the first floor. The expanded laundry room adds function and ease to daily life. Step outside to the covered back porch, where you can relax and take in the beauty of your surroundings. Upstairs, a spacious bonus room and walk-in storage offer endless possibilities for recreation and organization. A three-car garage completes this exceptional home. With premium homesites and incredible included features, this is an opportunity you won’t want to miss. Schedule an appointment today to tour the decorated model and experience the Turnberry difference firsthand!
Details
- Days on market
- 144
- Property type
- Residential
- Year built
- 2025
- Lot size
- 1.02 acres
- Style
- Single Family Residence
- Heating
- Dual, Natural Gas
- Cooling
- Dual, Electric
- Garage spaces
- 3
- Basement
- None, Crawl Space
- Exterior
- Brick
- Water
- Public
- Sewer
- Public Sewer
- ZIP
- 37027
Property history
- Listing removedAug 28, 2026
$2,099,900
Onward Real Estate
- ExpiredMay 29, 2026
$2,099,900
Onward Real Estate
- ListedMar 2, 2026
$2,099,900
Onward Real Estate
- ListedNov 24, 2025
$2,099,900
Onward Real Estate
Rooms
| Room | Level | Size |
|---|---|---|
| Bedroom 1 | · | 18 × 18 |
| Bedroom 2 | · | 14 × 12 |
| Bedroom 3 | · | 14 × 12 |
| Bedroom 4 | · | 14 × 12 |
| Master Bathroom | · | · |
| Recreation Room | · | 20 × 15 |
| Dining Room | · | 16 × 12 |
| Kitchen | · | 15 × 14 |
| Living Room | · | 19 × 19 |
| Other Room | · | 15 × 13 |
| Other Room 2 | · | 14 × 12 |


