

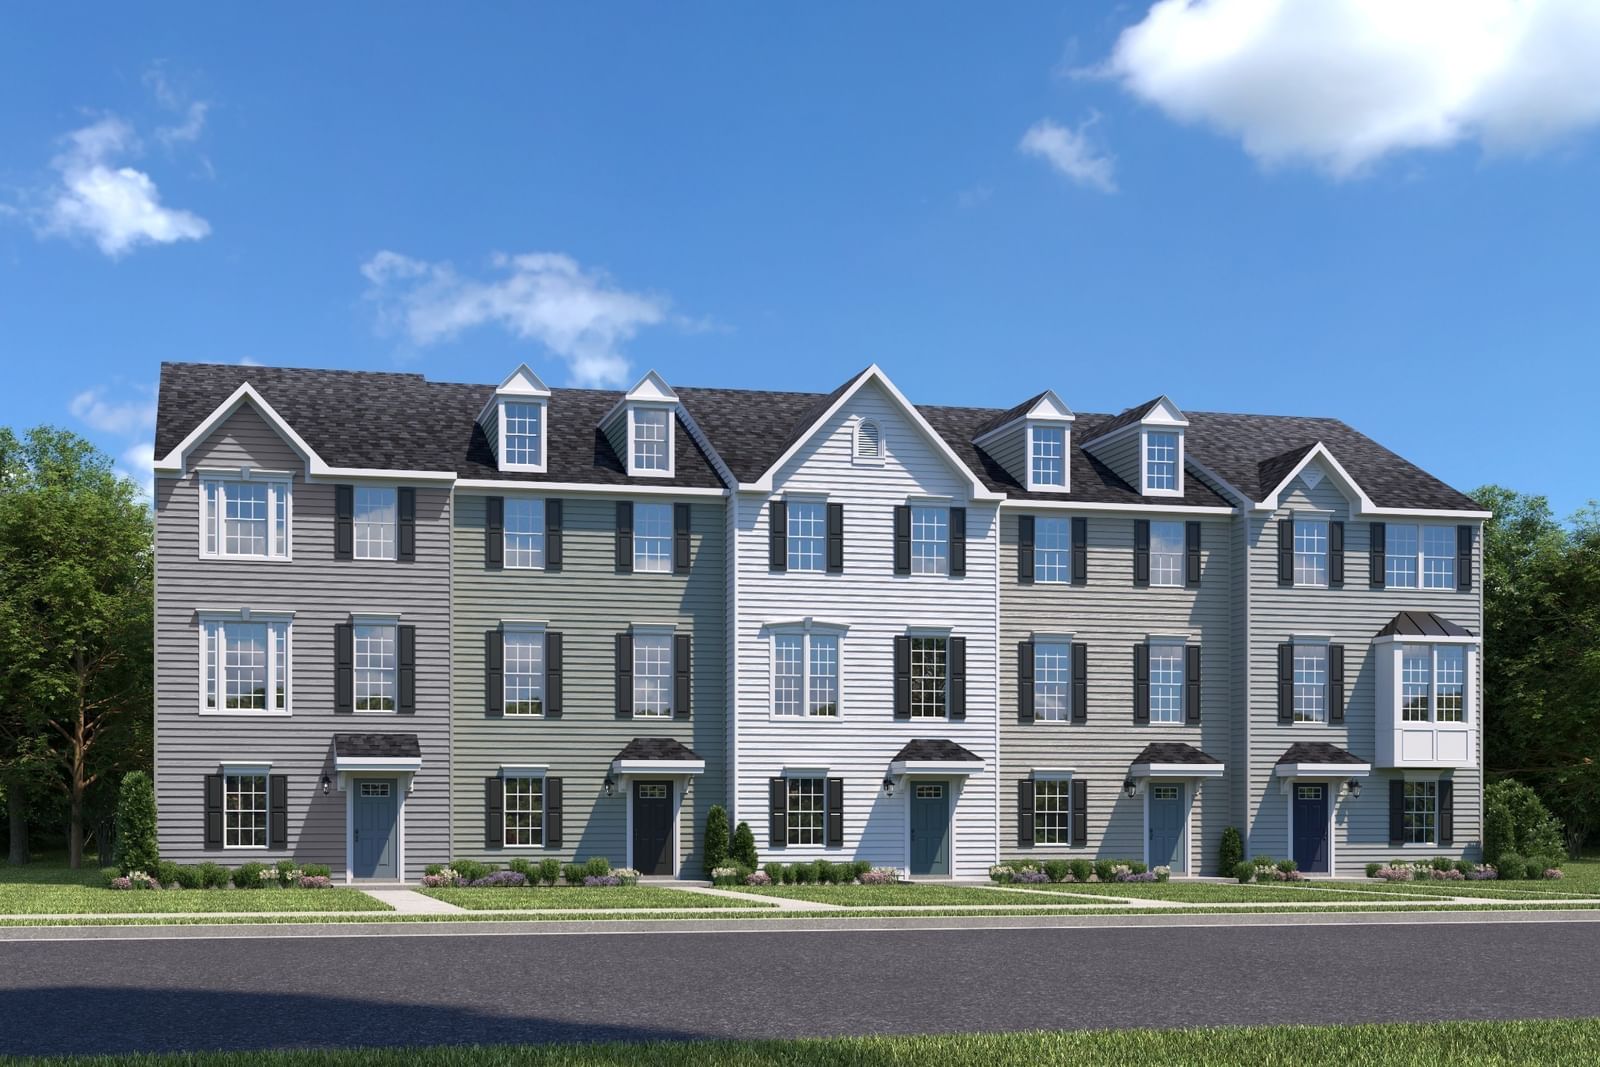


229 Poplar Loop
$314,990
3 bd · 4 ba · 2,122 sqft · Built 2026 · Residential
About this home
New construction opportunity with builder incentives available! This Ryan Homes Mozart plan features 2122 sq ft with a finished basement, offering 3 bedrooms, 2.5 baths and 2 half baths for a bathroom on each leve, and flexible space perfect for a private home office, gym, or additional storage. Located in the highly convenient Fall Crest community, just 15 minutes to downtown Nashville and BNA, with quick access to I‑24, shopping, dining, Tanger Outlets, and more. Limited‑time seller concessions available, which may be used toward interest rate buy‑downs and closing costs, an excellent opportunity to reduce your monthly payment. Backed by Ryan Homes’ 1‑2‑10 warranty for peace of mind. Don’t miss this chance to lock in today’s pricing and incentives.
Details
- Days on market
- 5
- Property type
- Residential
- Year built
- 2026
- Taxes / yr
- $2,700
- Style
- Townhouse
- Heating
- Central
- Cooling
- Central Air
- Basement
- Finished
- Exterior
- Stone, Vinyl Siding
- Water
- Public
- Sewer
- Public Sewer
- ZIP
- 37013
Property history
- Listing removedJul 31, 2026
$314,990
Ryan Homes
- ListedJul 19, 2026
$314,990
Ryan Homes
- ExpiredJul 18, 2026
$310,390
Ryan Homes
- ListedJul 5, 2026
$310,390
Ryan Homes
- ExpiredJul 4, 2026
$314,990
Ryan Homes
- ExpiredJun 25, 2026
$314,990
Ryan Homes
- ListedJun 24, 2026
$314,990
Ryan Homes
- ListedJun 2, 2026
$314,990
Ryan Homes
- ExpiredMay 31, 2026
$304,990
Ryan Homes
- ListedMay 18, 2026
$304,990
Ryan Homes
Rooms
| Room | Level | Size |
|---|---|---|
| Bedroom 1 | · | 13 × 16 |
| Bedroom 2 | · | 10 × 9 |
| Bedroom 3 | · | 11 × 9 |
| Master Bathroom | · | · |
| Recreation Room | · | 19 × 24 |
| Dining Room | · | 19 × 16 |
| Kitchen | · | 19 × 16 |
| Living Room | · | 15 × 19 |
| Other Room | · | 9 × 11 |


