
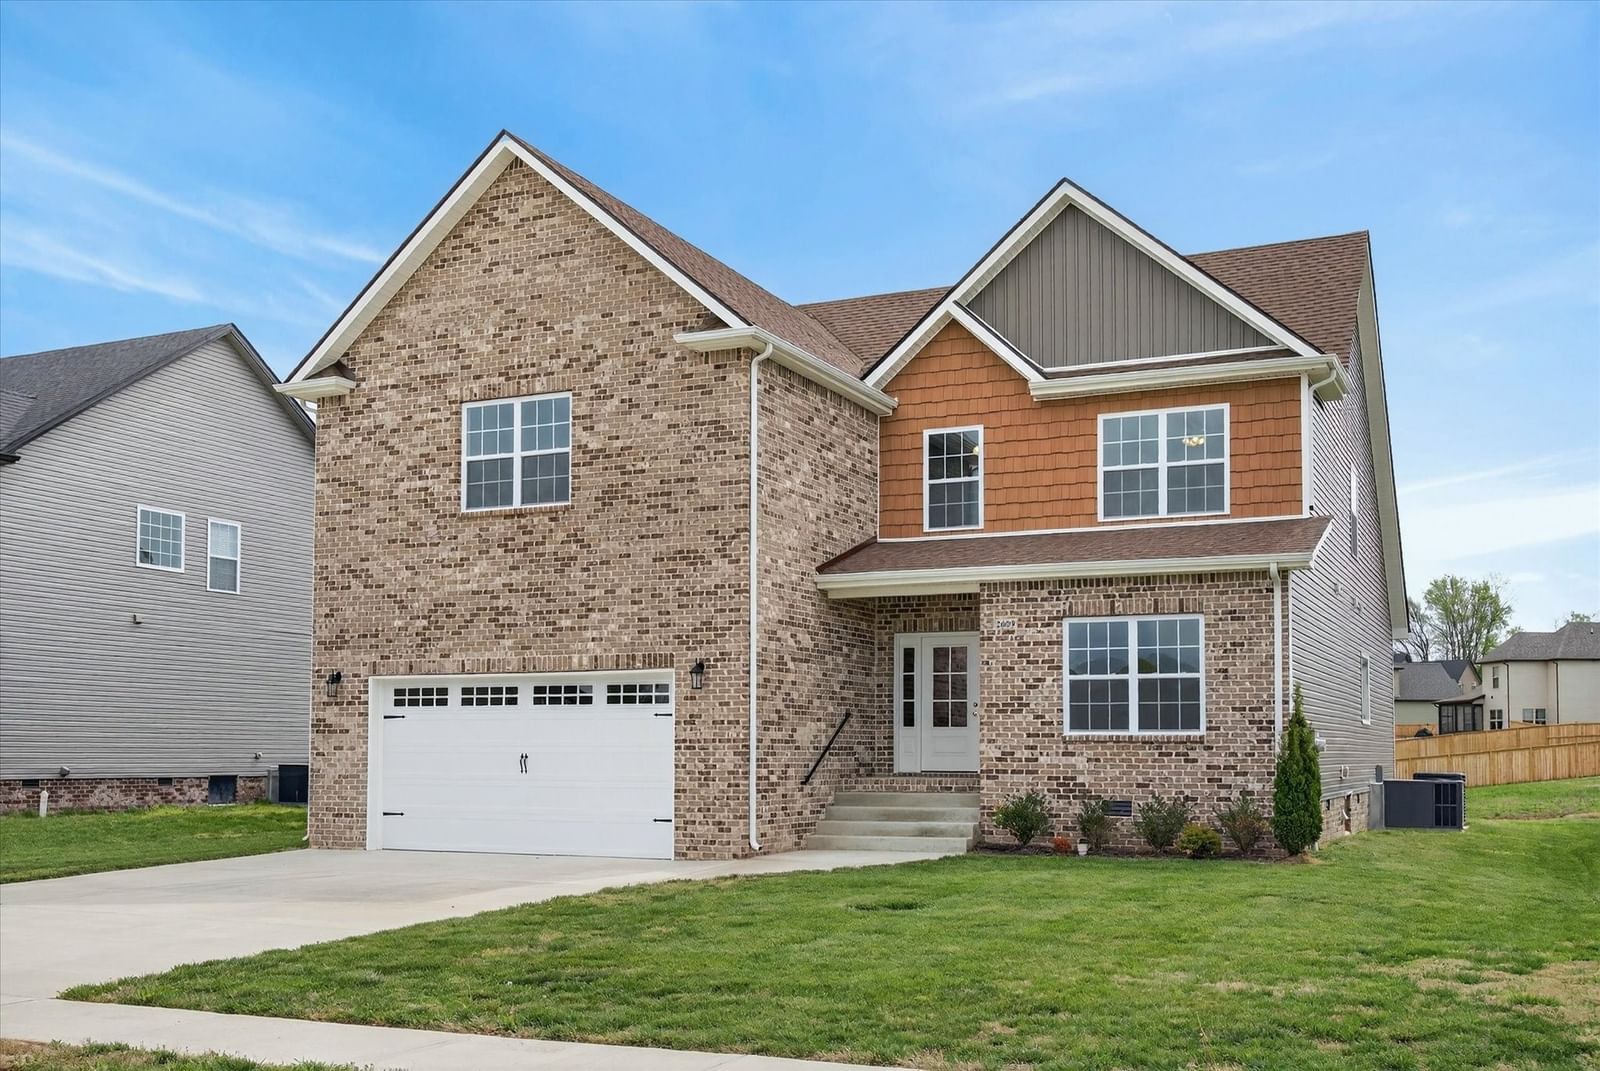


2609 Remington Trce
$534,900
6 bd · 4 ba · 3,230 sqft · Built 2024 · Residential · 0.24 acres
About this home
Now offering $25,000 in concessions! Welcome to Skyline Construction’s newest and largest floor plan! This spacious 3,200 sq ft home offers 6 bedrooms (6th can be used as a bonus room), 4 full baths, an office, and an expansive upstairs layout. Downstairs you will find engineered hardwood flooring throughout the living areas and kitchen. The oversized kitchen features a double oven, stainless farmhouse sink, soft-close cabinetry, and a pantry big enough to do a cartwheel in! The primary suite includes a soaking tub and walk-in shower. Upstairs you’ll find three additional bedrooms, an office, a cozy sitting area, and a large bonus room. Enjoy outdoor living with a covered concrete patio with ceiling fan plus additional patio space—standard with Skyline Construction.
Details
- Days on market
- 57
- Property type
- Residential
- Year built
- 2024
- Lot size
- 0.24 acres
- Taxes / yr
- $2,867
- Style
- Single Family Residence
- Heating
- Central
- Cooling
- Central Air
- Garage spaces
- 2
- Exterior
- Brick, Vinyl Siding
- Water
- Public
- Sewer
- Public Sewer
- ZIP
- 37043
Property history
- Listing removedNov 2, 2026
$534,900
Keller Williams Realty Clarksville
- TerminatedSep 24, 2026
$534,900
Keller Williams Realty Clarksville
- ListedMay 28, 2026
$534,900
Keller Williams Realty Clarksville
- ListedApr 7, 2026
$534,900
Keller Williams Realty Clarksville
Rooms
| Room | Level | Size |
|---|---|---|
| Bedroom 1 | · | 16 × 15 |
| Bedroom 2 | · | 13 × 12 |
| Bedroom 3 | · | 16 × 12 |
| Bedroom 4 | · | 12 × 12 |
| Master Bathroom | · | · |
| Recreation Room | · | 22 × 17 |
| Dining Room | · | 12 × 11 |
| Kitchen | · | 13 × 12 |
| Living Room | · | 20 × 19 |


