3128 31E Hwy
$648,000$699,900Price drop
3 bd · 3 ba · 2,770 sqft · Built 2008 · Residential · 0.92 acres
About this home
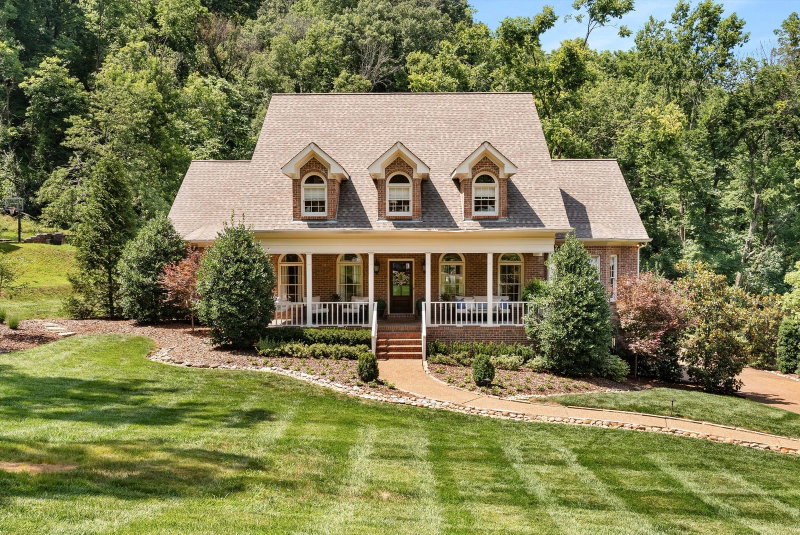
No HOA. Enjoy the ability to have plenty of room for RV, Boats, & 4 Wheelers. Perfect blend of country living and everyday convenience, lots of privacy. Custom built all brick home has new roof & new paint. New paint on garage floors 2 car garage. 1 owner home on almost an acre. Bonus Game Room. Cathedral Ceilings in Great Room, & Hardwood Floors throughout. Tile flooring in bath(s) & laundry room. Master bedroom downstairs, 10x22 screened in covered back deck/patio to enjoy the amazing view, 2 Car garage attached,16x16 storage building, double pane windows, 21x21 Rec room, open floor plan, gas fireplace, beautiful kitchen cabinets, granite countertops, SS appliances, curved stairwell with curved rod iron railing that overlooks the living room. Nice landscape yard, Beautiful Japanese Maples, & much more. Partial Fence, Gated Driveway, Location just 8 min. to downtown Gallatin. Click on links below for a video and a 360 video to preview property
Details
- Days on market
- 46
- Property type
- Residential
- Year built
- 2008
- Lot size
- 0.92 acres
- Taxes / yr
- $1,854
- Style
- Single Family Residence
- Heating
- Electric, Natural Gas
- Cooling
- Central Air, Dual, Electric
- Garage spaces
- 2
- Basement
- Crawl Space
- Exterior
- Brick, Aluminum Siding
- Water
- Public
- Sewer
- Septic Tank
- ZIP
- 37022
Property history
- Listing removedDec 8, 2026
$648,000
Blackwell Realty and Auction
- TerminatedOct 9, 2026
$699,000
Blackwell Realty and Auction
- ListedJun 8, 2026
$648,000
Blackwell Realty and Auction
- ListedApr 7, 2026
$699,000
Blackwell Realty and Auction
Rooms
| Room | Level | Size |
|---|---|---|
| Bedroom 1 | · | 16 × 13 |
| Bedroom 2 | · | 12 × 14 |
| Bedroom 3 | · | 13 × 11 |
| Bedroom 4 | · | 12 × 12 |
| Master Bathroom | · | · |
| Recreation Room | · | 21 × 21 |
| Dining Room | · | 11 × 15 |
| Hobby Room | · | 12 × 5 |
| Kitchen | · | 15 × 12 |
| Living Room | · | 19 × 15 |
| Other Room | · | 12 × 12 |