



314 Tisha Ct
$329,900
3 bd · 2 ba · 1,368 sqft · Built 2026 · Residential · 0.35 acres
About this home
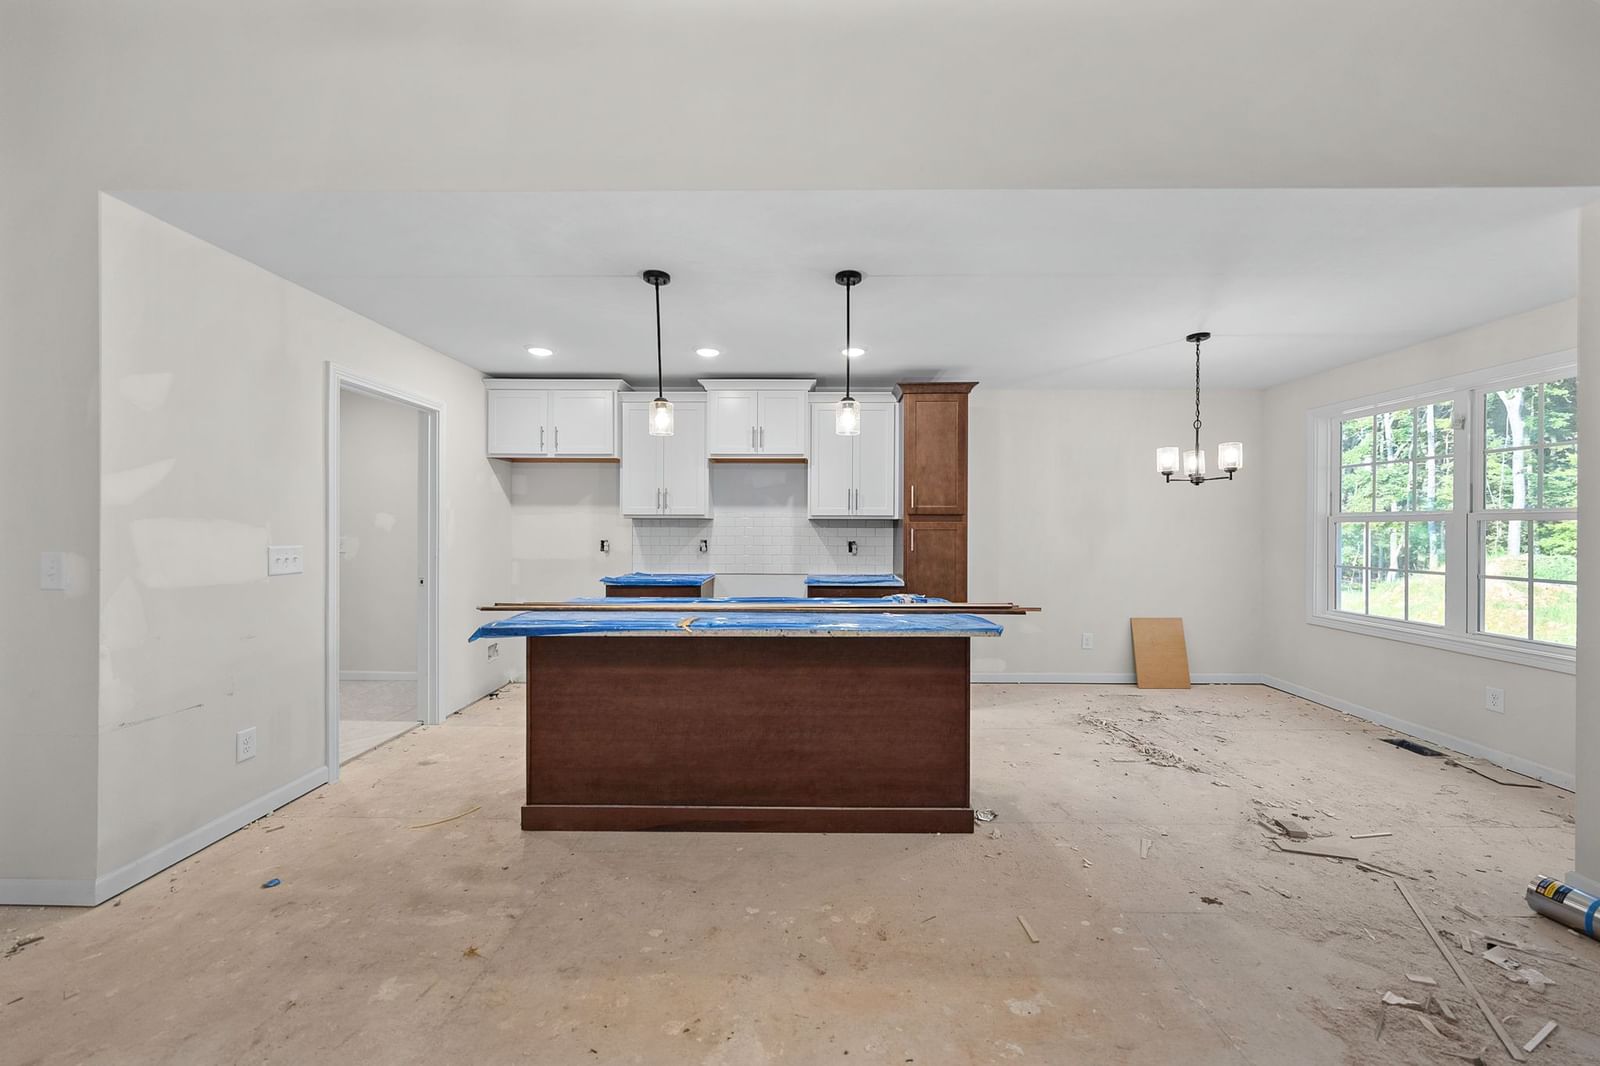
$20,000 IN SELLER CONCESSIONS! Fixed interest rate on the low 5’s! Ask us how!! Ask us to see if you qualify in $15,000 in down payment assistance!!! Our Aberdeen is Absolutely Stunning Open Concept Ranch Plan! Gorgeous Engineered Hardwood Floors in the living room w/ tall ceilings and a sophisticated fireplace~ Instagram worthy! You'll enjoy plenty of natural light in your main living areas! Your kitchen has a modern & functional design w/ a luxurious backsplash tile, custom cabinetry, & granite countertops & ISLAND! Did we mention the stainless appliances?!? Larger owner suite is perfect after a long day! Relax in your own private bathroom w/ soaking tub & separate shower! All this plus a WIC! A split bedroom floor plan offers additional privacy! Spend a perfect evening under your covered back deck w/ ceiling fan! At Liberty Park, you'll enjoy underground utilities, sidewalks, lighted streets, playgrounds, & walking Distance to the Community Pond! Super close to Gate 10! Close proximity to Fort Campbell! Low County TAXES ONLY! Free Accent wall in master bedroom! Buyer can also install a storm shelter out of their concessions!
Details
- Days on market
- 105
- Property type
- Residential
- Year built
- 2026
- Lot size
- 0.35 acres
- Taxes / yr
- $999
- Style
- Single Family Residence
- Heating
- Central, Electric
- Cooling
- Ceiling Fan(s), Central Air, Electric
- Garage spaces
- 2
- Basement
- None, Crawl Space
- Exterior
- Vinyl Siding
- Water
- Public
- Sewer
- Public Sewer
- ZIP
- 37042
Property history
- Listing removedOct 30, 2026
$329,900
Keller Williams Realty Clarksville
- ListedApr 10, 2026
$329,900
Keller Williams Realty Clarksville
Rooms
| Room | Level | Size |
|---|---|---|
| Bedroom 1 | · | 15 × 12 |
| Bedroom 2 | · | 11 × 10 |
| Bedroom 3 | · | 11 × 10 |
| Master Bathroom | · | · |
| Dining Room | · | 8 × 10 |
| Kitchen | · | 15 × 10 |
| Living Room | · | 16 × 14 |
| Other Room | · | · |


