


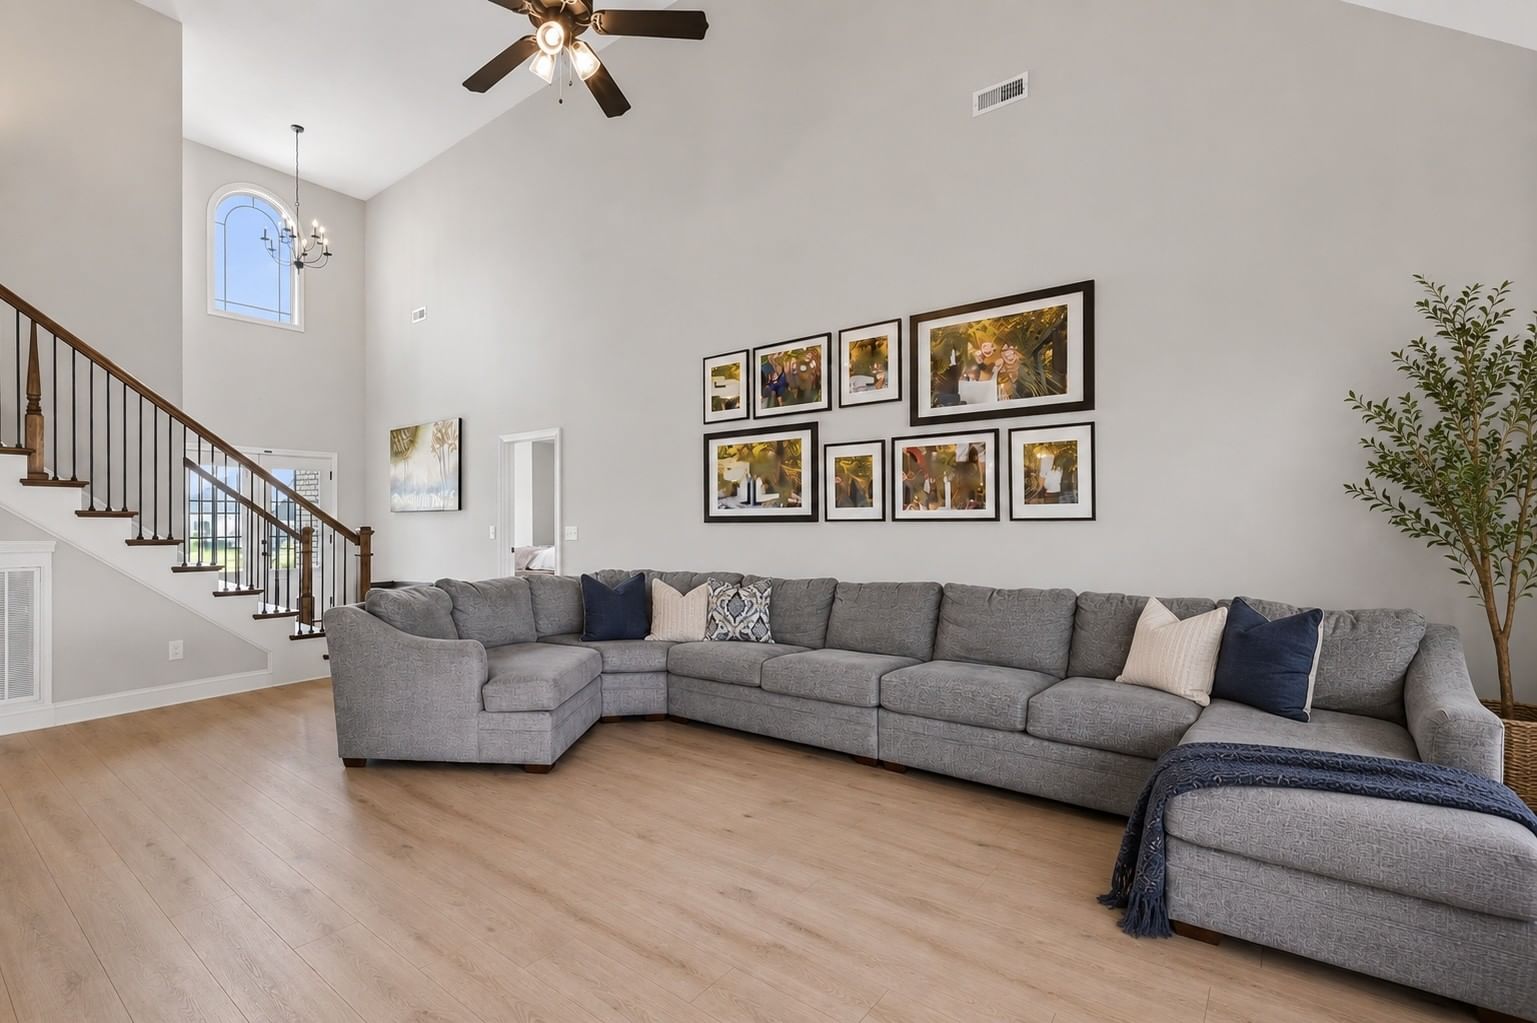

344 Oasis Ln
$619,900$629,900Price drop
5 bd · 4 ba · 3,163 sqft · Built 2021 · Residential · 0.44 acres
About this home
$20,000 SELLER CONCESSIONS | HOT TUB | BONUS ROOM | Main Level Primary & Mother in Law Suite| | 2 Year Home Warranty | 71 Inch TV! | Storage Shed | Luxury meets functionality in this stunning Wellington Fields home! Featuring 5 bedrooms, 4 bathrooms, a large bonus room, and over 3,100 sqft, this home offers the space and layout today's buyers are searching for. The main-level primary suite provides a private retreat, while the open-concept living area is perfect for gathering and entertaining. The showstopping kitchen features double oversized islands, quartz countertops, a farmhouse sink, designer finishes, and abundant workspace for hosting family and friends. A cozy fireplace anchors the living room, creating a warm and inviting atmosphere. Situated on a spacious corner lot with a 3-car garage in the highly desirable Rossview school district, residents enjoy Wellington Fields amenities including sidewalks, decorative street lamps, a playground, picnic pavilion, and county-only taxes. Conveniently located just minutes from I-24, Fort Campbell, Tennova Hospital, shopping, and dining, this home offers the perfect combination of luxury, location, and lifestyle.
Details
- Days on market
- 58
- Property type
- Residential
- Year built
- 2021
- Lot size
- 0.44 acres
- Taxes / yr
- $2,916
- Style
- Single Family Residence
- Heating
- Central, Electric
- Cooling
- Ceiling Fan(s), Central Air, Electric
- Garage spaces
- 3
- Basement
- Crawl Space, None
- Exterior
- Brick, Vinyl Siding
- Water
- Public
- Sewer
- Public Sewer
- ZIP
- 37043
Property history
- Listing removedJan 31, 2027
$619,900
Epique Realty
- ListedMay 27, 2026
$619,900
Epique Realty
Rooms
| Room | Level | Size |
|---|---|---|
| Bedroom 1 | · | 19 × 13 |
| Bedroom 2 | · | 12 × 12 |
| Bedroom 3 | · | 12 × 12 |
| Bedroom 4 | · | 12 × 11 |
| Master Bathroom | · | · |
| Recreation Room | · | 20 × 17 |
| Dining Room | · | 11 × 12 |
| Other Room | · | 11 × 11 |
| Other Room 2 | · | 8 × 6 |


