
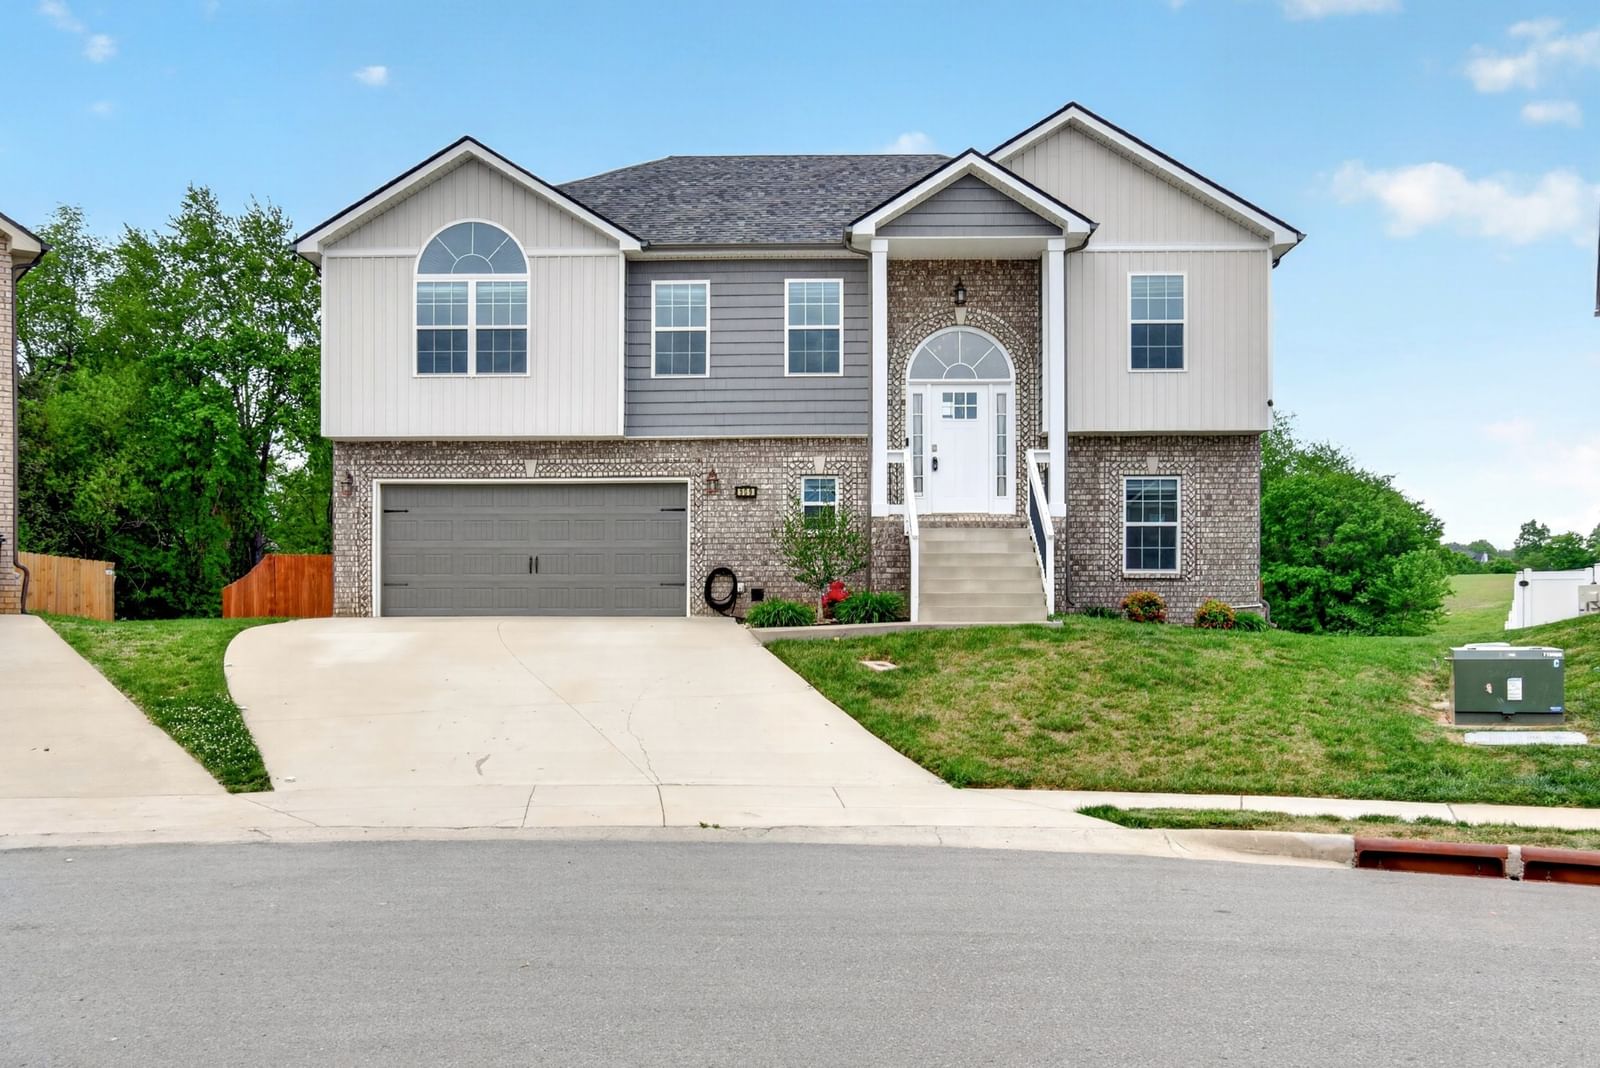


509 Wingfield Ct
$445,000$450,000Price drop
4 bd · 3 ba · 2,294 sqft · Built 2021 · Residential · 0.18 acres
About this home
Discover a home designed for flexibility, entertaining, and multi-generational living. The standout feature is the incredible lower level, complete with its own full kitchen, bedroom, full bath, and bonus room, ideal for extended family, guests, or creating the ultimate private living space.
Love spending time outdoors? You'll appreciate the two spacious decks that provide plenty of room to relax, entertain, or enjoy your morning coffee while overlooking the backyard.
Inside, both kitchens offer abundant workspace and storage, making everyday living and hosting effortless. Thoughtful upgrades throughout the home include dual HVAC systems for separate upper and lower level comfort, 400-amp electrical service, generator hookups, under-cabinet lighting, a water treatment system, abundant storage, and a two-car garage.
A detailed list of homeowner improvements and upgrades is available in the MLS documents. If you've been searching for a home that offers space, versatility, and features you don't find every day, this one deserves a closer look.
Details
- Days on market
- 27
- Property type
- Residential
- Year built
- 2021
- Lot size
- 0.18 acres
- Taxes / yr
- $3,114
- Style
- Single Family Residence
- Heating
- Central, Electric
- Cooling
- Central Air, Electric
- Garage spaces
- 2
- Basement
- Finished
- Exterior
- Brick, Vinyl Siding
- Water
- Public
- Sewer
- Public Sewer
- ZIP
- 37043
Property history
- TerminatedApr 1, 2027
$474,900
PCS Worldwide Realty
- Listing removedOct 31, 2026
$445,000
PCS Worldwide Realty
- ListedJun 27, 2026
$445,000
PCS Worldwide Realty
- ListedApr 1, 2026
$474,900
PCS Worldwide Realty
Rooms
| Room | Level | Size |
|---|---|---|
| Bedroom 1 | · | 15 × 15 |
| Bedroom 2 | · | 10 × 10 |
| Bedroom 3 | · | 11 × 10 |
| Bedroom 4 | · | 10 × 11 |
| Master Bathroom | · | · |
| Recreation Room | · | 20 × 15 |
| Dining Room | · | 12 × 10 |
| Kitchen | · | 12 × 18 |
| Living Room | · | 20 × 14 |


