

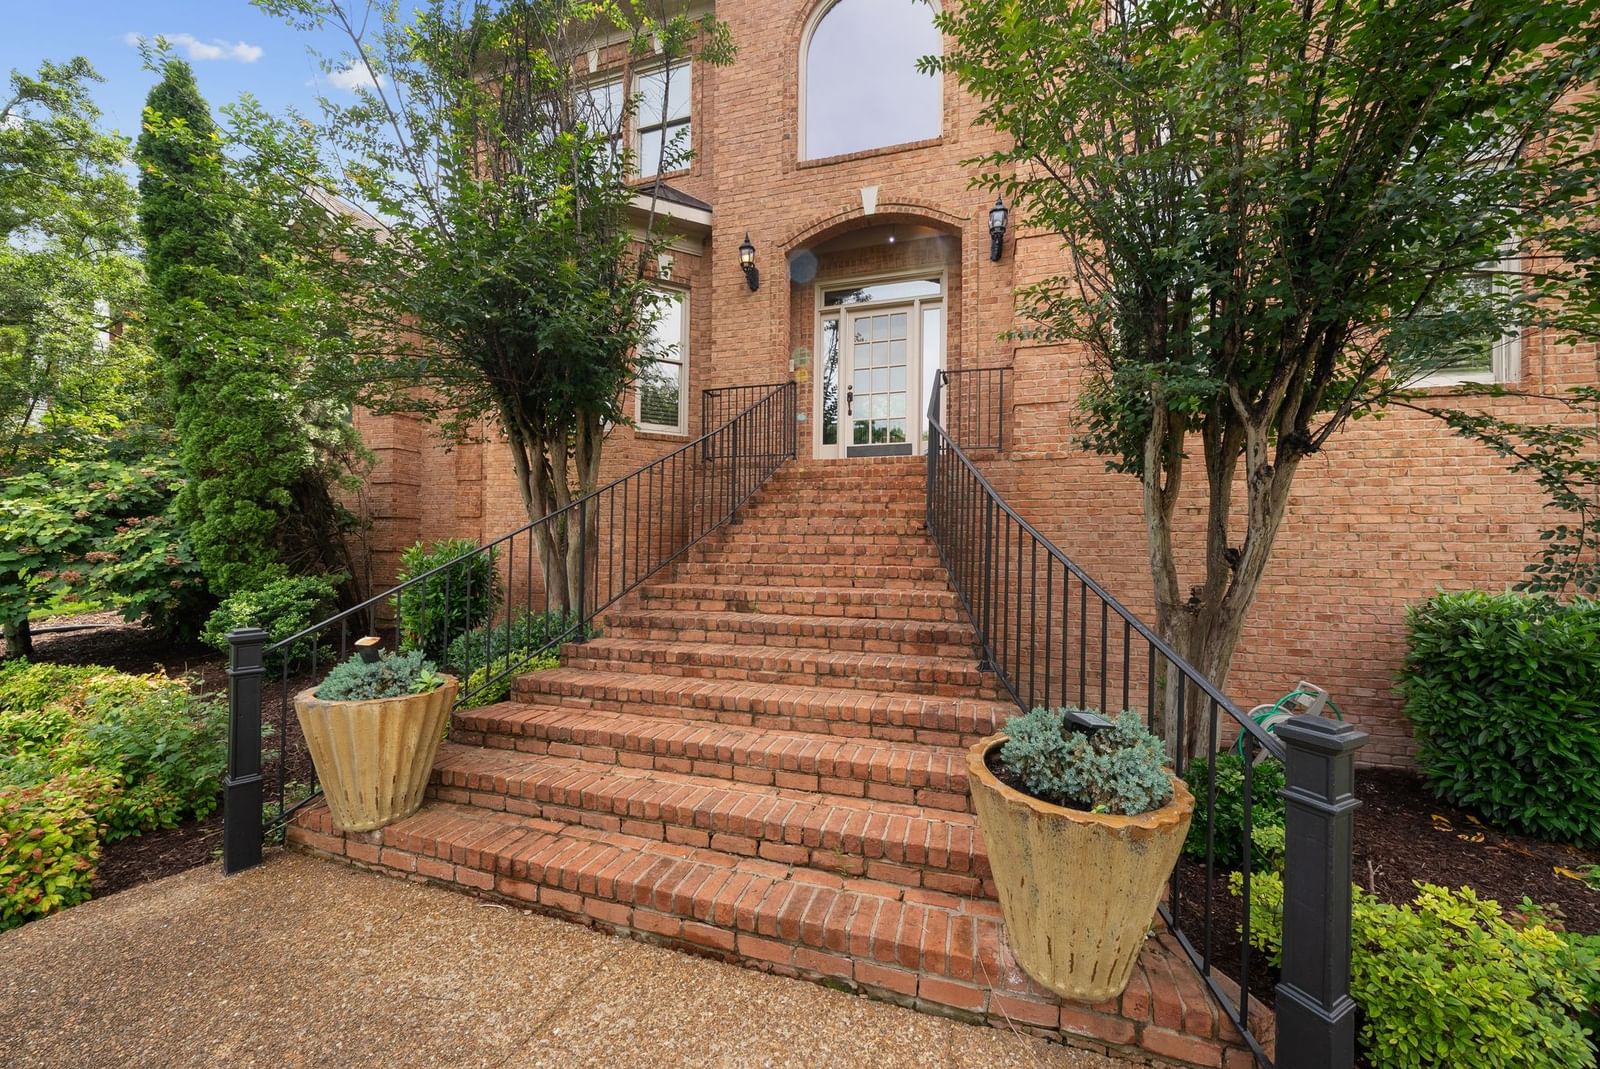


537 Grand Oaks Dr
$2,100,000$2,150,000Price drop
5 bd · 7 ba · 6,605 sqft · Built 1997 · Residential · 1.26 acres
Open houses
- Sunday, Aug 2, 2026
About this home
FEATURING STUNNING UPDATES AND PRICED TO SELL! In the exclusive Highlands of Belle Rive, 537 Grand Oaks Drive has been refreshed throughout, presenting a pristine estate that rises above the rest—offering the pinnacle of Brentwood luxury and design. This remarkable 6,605-square-foot residence features five bedrooms, five bathrooms, and two half baths, perfectly suited for refined living.
The home showcases ALL NEW hardwood flooring and plush carpeting, along with fresh paint and updated baseboards that create a crisp, cohesive, and modern finish. Comfort and efficiency are elevated with TWO BRAND NEW HVAC systems and a NEW washer and dryer, adding everyday convenience to its elevated design.
Each bathroom has been stylishly refreshed with updated fixtures, modern vanities, and contemporary finishes. A grand two-story entryway leads into light-filled living, dining, and formal spaces that balance elegance with comfort.
The updated kitchen flows seamlessly to the screened-in porch overlooking the heated saltwater pool—an ideal setting for entertaining and relaxation. The main-level primary suite offers a tranquil retreat with a spa-inspired bath, while a fenced backyard provides privacy and practicality.
The lower level offers flexible living quarters for guests or in-laws plus abundant storage, and includes a four-car garage with an electric vehicle charging station for added convenience. Upstairs, a private library provides a quiet retreat.
Nestled on a beautifully landscaped street, this fully renovated estate embodies elevated Brentwood living at its finest.
Details
- Days on market
- 319
- Property type
- Residential
- Year built
- 1997
- Lot size
- 1.26 acres
- Taxes / yr
- $7,606
- Style
- Single Family Residence
- Heating
- Central
- Cooling
- Ceiling Fan(s), Central Air
- Pool
- In Ground
- Garage spaces
- 4
- Basement
- Full
- Exterior
- Brick
- Water
- Public
- Sewer
- Public Sewer
- ZIP
- 37027
Property history
- Listing removedAug 31, 2026
$2,100,000
Corcoran Reverie
- TerminatedApr 30, 2026
$2,125,000
Corcoran Reverie
- ListedOct 8, 2025
$2,125,000
Corcoran Reverie
- ListedSep 8, 2025
$2,100,000
Corcoran Reverie
- ExpiredJun 30, 2025
$2,275,000
Forest Hills REALTORS
- ListedApr 28, 2024
$2,275,000
Forest Hills REALTORS
Rooms
| Room | Level | Size |
|---|---|---|
| Bedroom 1 | · | 21 × 18 |
| Bedroom 2 | · | 19 × 15 |
| Bedroom 3 | · | 18 × 15 |
| Bedroom 4 | · | 17 × 14 |
| Master Bathroom | · | · |
| Den | · | 22 × 17 |
| Recreation Room | · | 29 × 16 |
| Dining Room | · | 19 × 15 |
| Hobby Room | · | · |
| Kitchen | · | 32 × 16 |
| Living Room | · | 25 × 18 |
| Other Room | · | 21 × 17 |
| Other Room 2 | · | 30 × 21 |


