




5858 Cloverland Dr
$1,399,000
6 bd · 7 ba · 7,508 sqft · Built 2003 · Residential · 1.97 acres
About this home
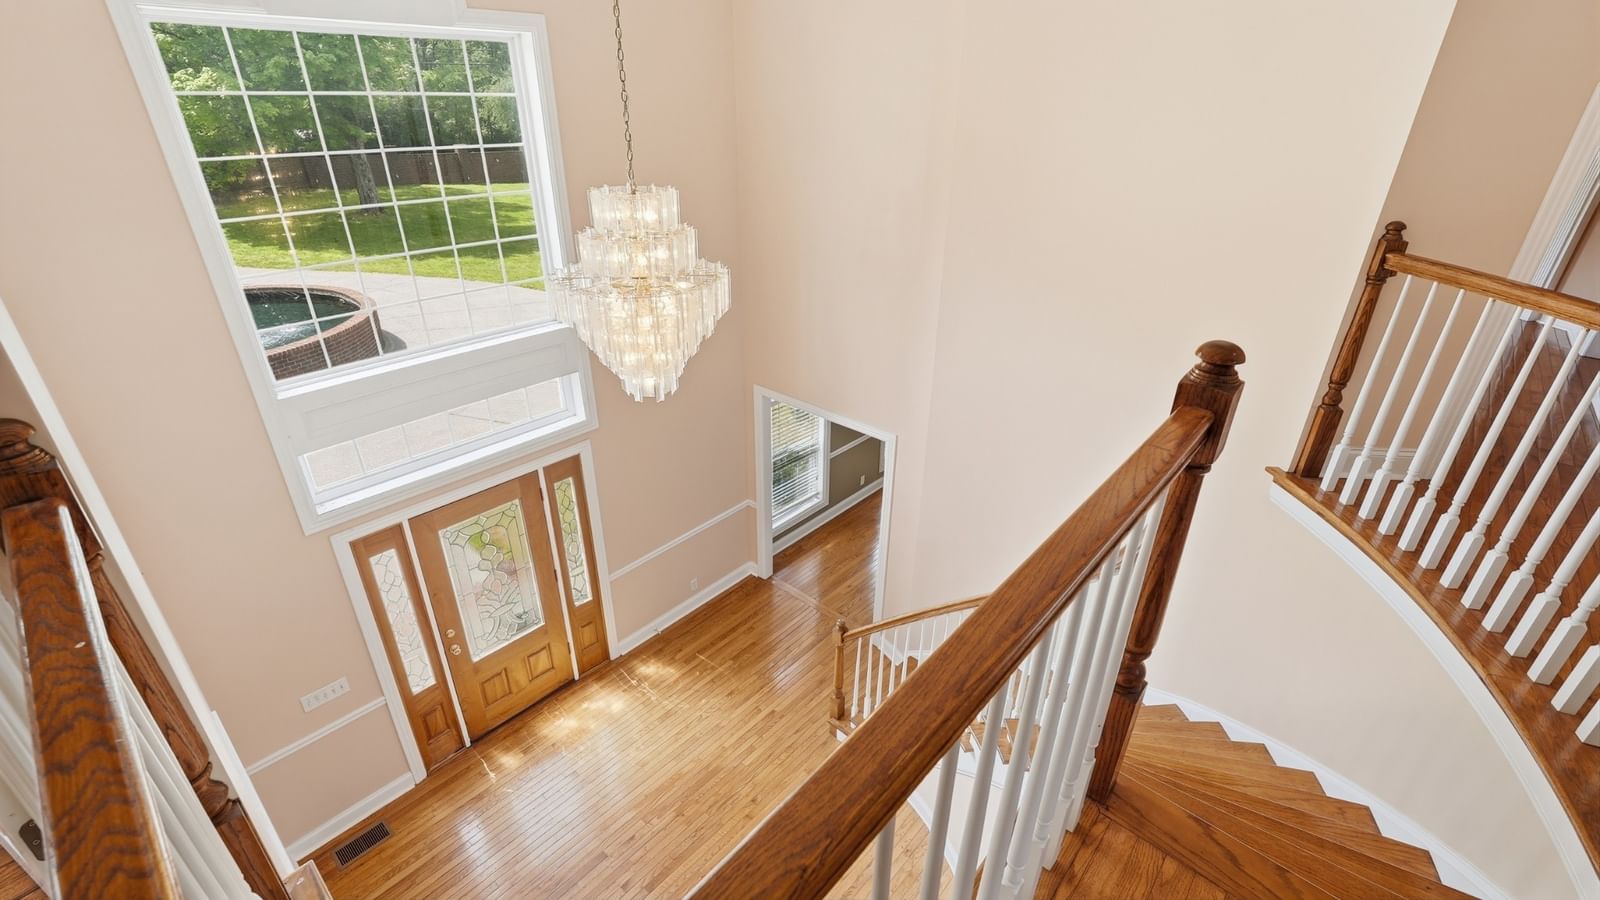
Set on nearly two private acres in the highly desirable Brentwood area, this traditional estate offers generous space and exceptional flexibility with no HOA. A grand driveway welcomes you home and leads into an impressive foyer, creating a refined first impression. Expansive living areas flow effortlessly throughout, complemented by a formal dining room and a large kitchen equipped with double ovens, ideal for both everyday living and entertaining.
The primary suite is located on the main level. With six bedrooms and six and a half baths, including multiple en-suite bedrooms, the home offers exceptional comfort and privacy for family and guests. Additional highlights include a theater room, a walk out basement, two attached garages, a carport with RV/bus hookup, and a covered back deck overlooking a large backyard.
A rare opportunity to own a classic Brentwood home offering space, privacy, and the freedom of no HOA, perfectly suited for those seeking refined living in one of Middle Tennessee’s most coveted locations.
Details
- Days on market
- 219
- Property type
- Residential
- Year built
- 2003
- Lot size
- 1.97 acres
- Taxes / yr
- $13,861
- Style
- Single Family Residence
- Heating
- Dual, Natural Gas
- Cooling
- Dual, Electric
- Garage spaces
- 4
- Basement
- Finished, Full
- Exterior
- Brick, Vinyl Siding
- Water
- Public
- Sewer
- Public Sewer
- ZIP
- 37027
Property history
- TerminatedSep 11, 2026
$1,499,900
Compass RE
- Listing removedSep 11, 2026
$1,399,000
Compass RE
- TerminatedMar 19, 2026
$1,499,999
Sell Your Home Services, LLC
- ListedDec 17, 2025
$1,499,900
Compass RE
- ListedSep 24, 2025
$1,499,999
Sell Your Home Services, LLC
- ExpiredAug 26, 2025
$1,799,000
Simple Real Estate - Keller Williams
- TerminatedAug 26, 2025
$1,979,000
Simple Real Estate - Keller Williams
- ListedAug 27, 2024
$1,799,000
Simple Real Estate - Keller Williams
- ListedAug 25, 2024
$1,979,000
Simple Real Estate - Keller Williams
Rooms
| Room | Level | Size |
|---|---|---|
| Bedroom 1 | · | 20 × 19 |
| Bedroom 2 | · | 18 × 13 |
| Bedroom 3 | · | 16 × 10 |
| Bedroom 4 | · | 19 × 18 |
| Master Bathroom | · | · |
| Den | · | 24 × 31 |
| Recreation Room | · | 24 × 19 |
| Dining Room | · | 16 × 15 |
| Hobby Room | · | 25 × 26 |
| Kitchen | · | 16 × 12 |
| Living Room | · | 20 × 17 |
| Other Room | · | 12 × 11 |
| Other Room 2 | · | 12 × 11 |


