

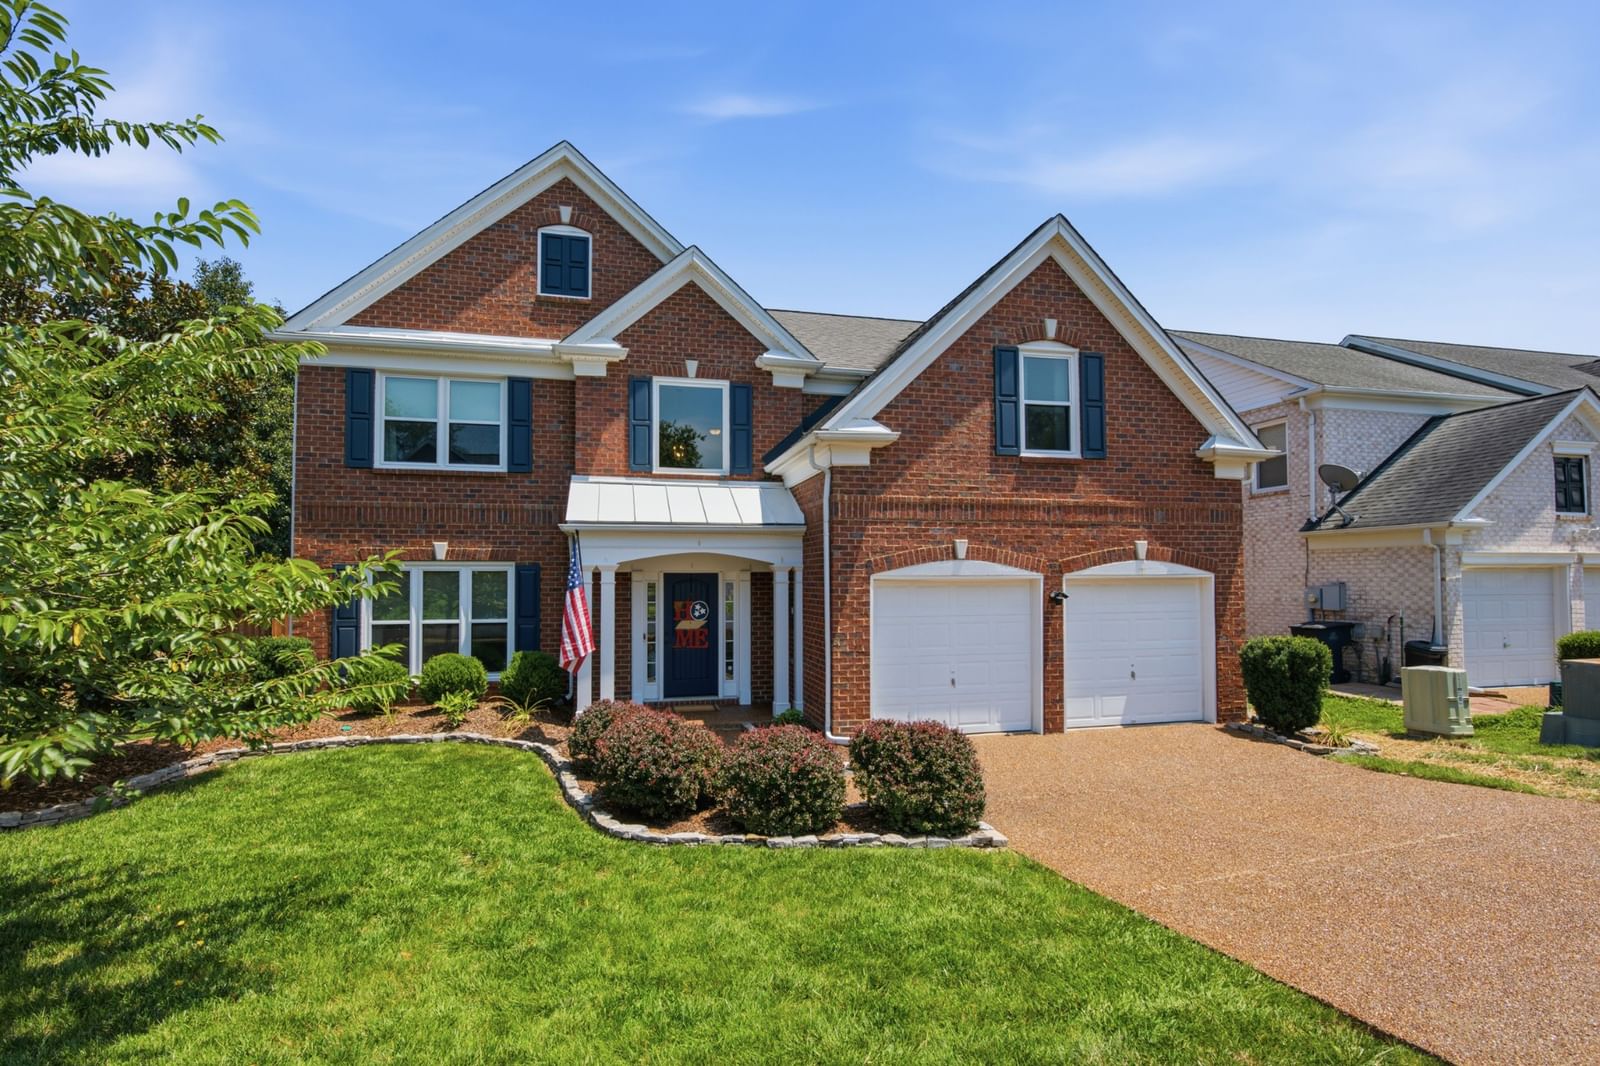


5936 Westheimer Dr
$655,000
4 bd · 3 ba · 2,471 sqft · Built 2002 · Residential · 0.14 acres
About this home
Just minutes from Nippers Corner, I-65 and points in between, 5936 Westheimer Drive offers you convenience, updated living and room to grow!
This fantastic, one-owner home, has been meticulously maintained with every detail. Offering LVP flooring throughout the entire home (NO CARPET), your primary en-suite downstairs and the focal point being the renovated kitchen that boasts quartz countertops, soft close cabinets/drawers and a stunning herringbone backsplash that captures your eye.
The living area, equipped with a gas fireplace, offers you plenty of space to enjoy your time. The formal dining room is located in the front of the home to equip you with ample gathering space around those special times. Upstairs offers you 3 unique bedrooms and a double vanity bathroom for those guests or kids to have their space. Also upstairs, is a large, unfinished walk-in attic area that allows you plenty of space for storage!
Outback, the fenced yard gives you shade in the evenings to unwind and relax! Recent upgrades include a new tankless water heater, upstairs hvac and more. Come see how inviting and warm this home is today!
Details
- Days on market
- 1
- Property type
- Residential
- Year built
- 2002
- Lot size
- 0.14 acres
- Taxes / yr
- $4,314
- Style
- Single Family Residence
- Heating
- Central
- Cooling
- Central Air
- Garage spaces
- 2
- Exterior
- Brick, Vinyl Siding
- Water
- Public
- Sewer
- Public Sewer
- ZIP
- 37027
Property history
- Listing removedDec 31, 2026
$655,000
Compass RE
- ListedJul 23, 2026
$655,000
Compass RE
Rooms
| Room | Level | Size |
|---|---|---|
| Bedroom 1 | · | 16 × 13 |
| Bedroom 2 | · | 15 × 14 |
| Bedroom 3 | · | 12 × 12 |
| Bedroom 4 | · | 12 × 11 |
| Master Bathroom | · | · |
| Dining Room | · | 12 × 11 |
| Kitchen | · | 12 × 12 |
| Living Room | · | 26 × 16 |


