




598 Press Grove Dr
$565,000
5 bd · 3 ba · 2,933 sqft · Built 2012 · Residential · 0.23 acres
Open houses
- Friday, Jul 24, 2026
About this home
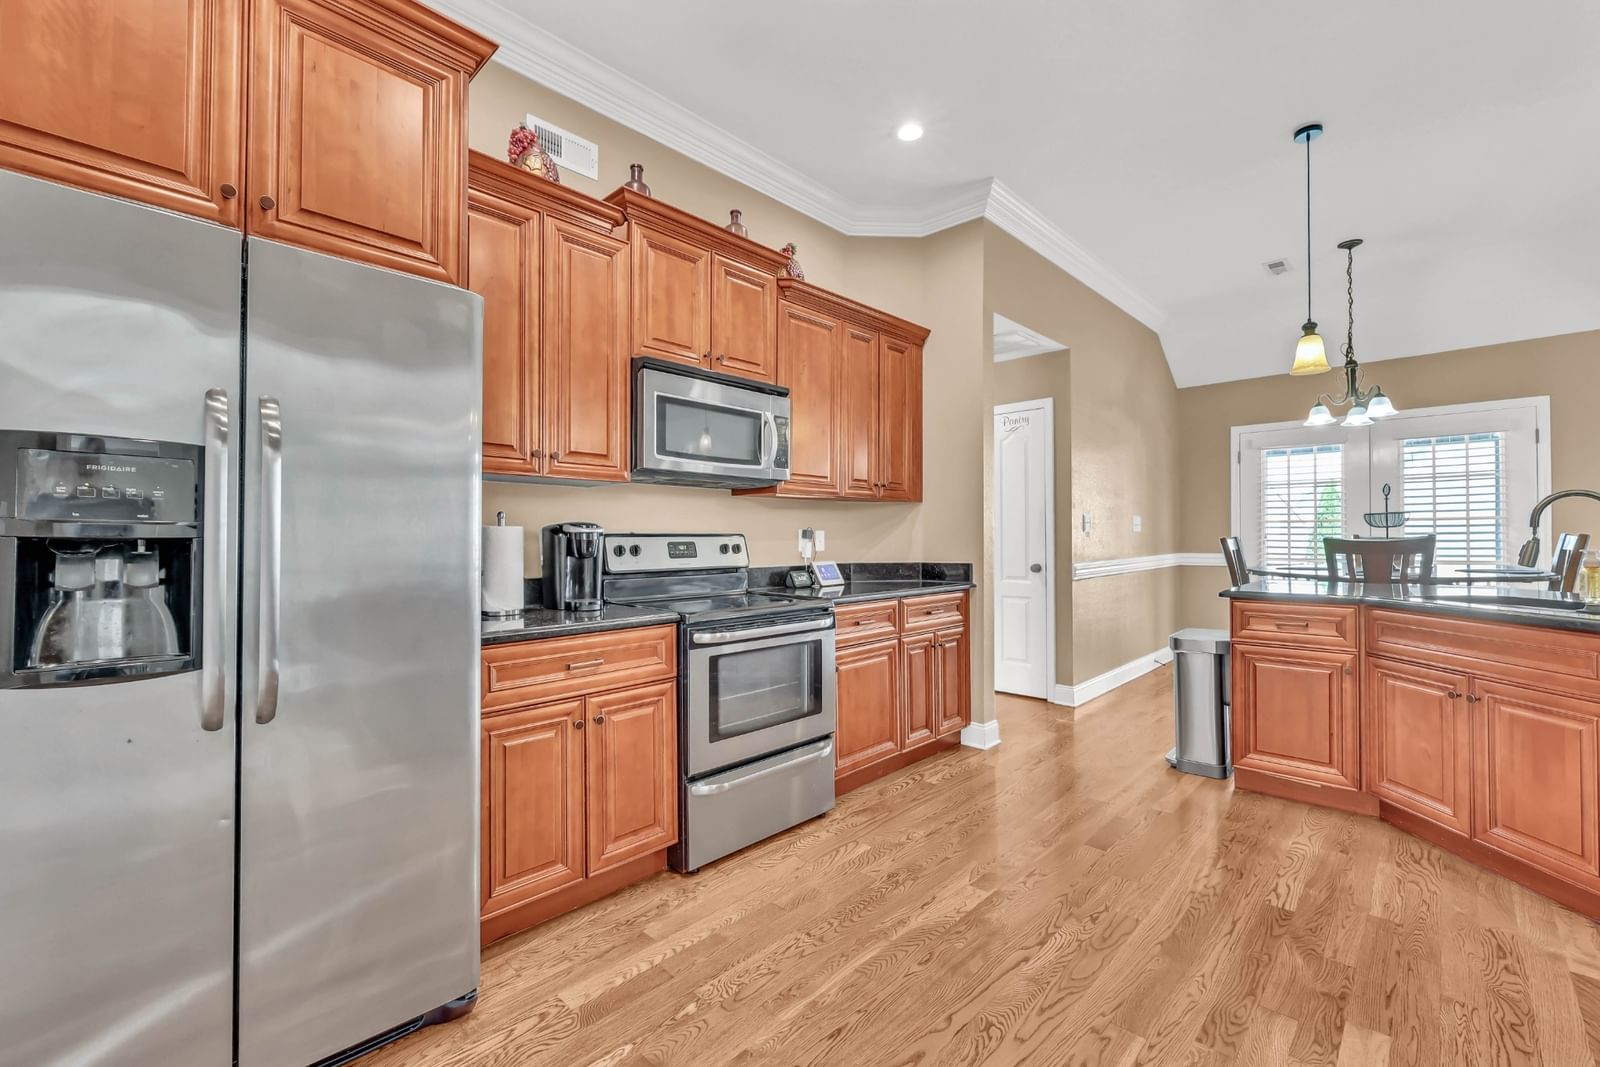
MOTIVATED SELLER! Welcome to this beautifully maintained all-brick home in the desirable Sango Commons community near Exit 11! Offering nearly 3,000 square feet, this 5-bedroom, 3-bath home features an open-concept split foyer floor plan with a spacious great room, cozy gas fireplace, and surround sound system that conveys with the home. The kitchen offers granite countertops, tile flooring and ample cabinetry with a formal dining room just off the main living area. The primary suite includes double vanities, an extra-large closet, separate tiled shower, and soaking tub. Downstairs you'll find a large rec room, two additional bedrooms, and a full bath—perfect for guests or flexible living space. Situated on a corner lot with a fenced backyard, covered deck, and oversized 3-car garage, this home is conveniently located near shopping, dining, and I-24.
Details
- Days on market
- 13
- Property type
- Residential
- Year built
- 2012
- Lot size
- 0.23 acres
- Taxes / yr
- $2,718
- Style
- Single Family Residence
- Heating
- Central, Natural Gas
- Cooling
- Ceiling Fan(s), Central Air, Electric
- Garage spaces
- 3
- Basement
- Finished
- Exterior
- Brick
- Water
- Public
- Sewer
- Public Sewer
- ZIP
- 37043
Property history
- TerminatedMay 28, 2027
$600,000
Reliant Realty ERA Powered
- TerminatedMar 30, 2027
$580,000
Reliant Realty ERA Powered
- Listing removedJan 10, 2027
$565,000
Berkshire Hathaway HomeServices PenFed Realty
- ListedJul 11, 2026
$565,000
Berkshire Hathaway HomeServices PenFed Realty
- ListedMay 28, 2026
$600,000
Reliant Realty ERA Powered
- ListedMar 30, 2026
$580,000
Reliant Realty ERA Powered
Rooms
| Room | Level | Size |
|---|---|---|
| Bedroom 1 | · | 13 × 19 |
| Bedroom 2 | · | 12 × 12 |
| Bedroom 3 | · | 12 × 12 |
| Master Bathroom | · | · |
| Recreation Room | · | 14 × 13 |
| Dining Room | · | 10 × 12 |
| Kitchen | · | 14 × 21 |
| Living Room | · | 15 × 21 |
| Other Room 2 | · | · |


