

6949 Highway 41N
Sold $530,000Listed $549,900
4 bd · 3 ba · 3,511 sqft · Built 2000 · Residential · 6 acres
About this home
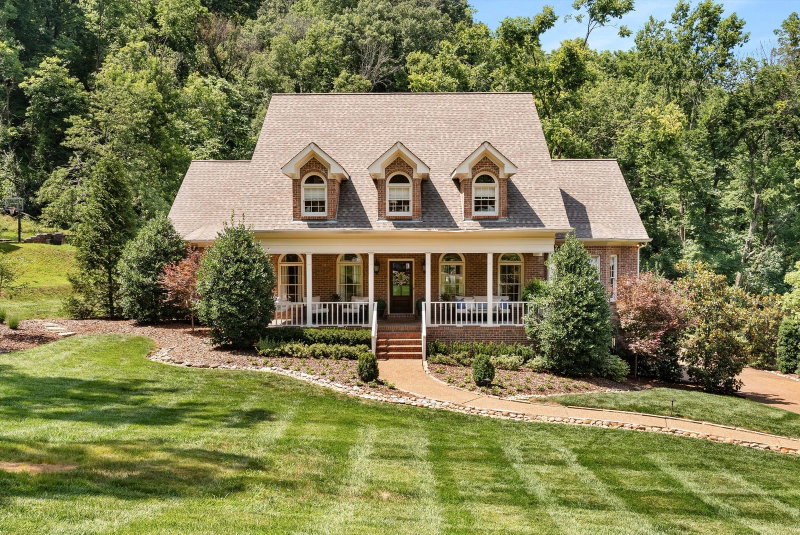
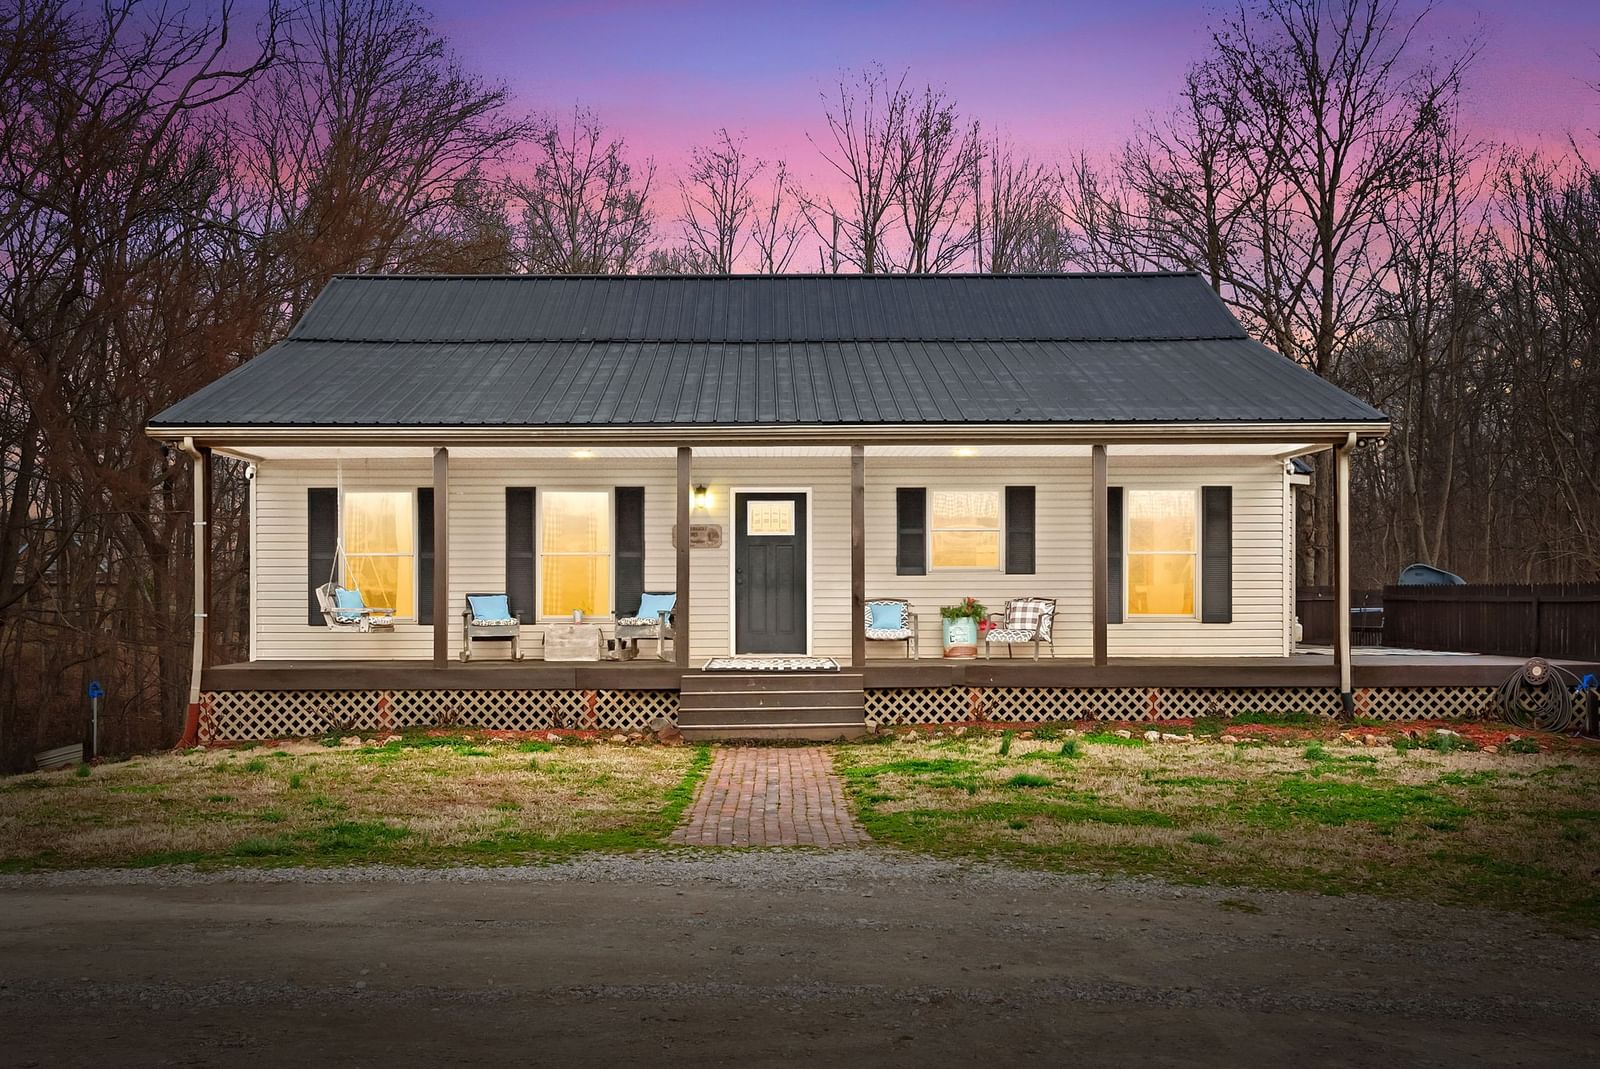
Private country living on 6 scenic acres with a stocked pond and inground pool to include waterfall & slide, offering the perfect blend of relaxation and outdoor enjoyment while conveniently located near Nashville and surrounding areas. Inside, incredible natural light pours through large windows, highlighting the spacious layout and beautifully finished hardwood floors. The home features a charming wrap around porch leading into the inviting entry foyer, transitional living room with tall ceiling, a large eat-in kitchen with walk-in pantry, and a dedicated utility room with great storage. Featuring oversized 4 bedrooms with walk-in closets, 3 full bathrooms, second floor office/craft room and a spacious bonus room with impeccable tongue-and-groove wood ceiling detail, there’s room for everyone. While the one-car basement garage provides abundant storage possibilities provide excellent functionality, how about a large storage shed located at the side of property offering more convenience to daily tasks? This property spares no detail. Add livestock, horses and pile in your family, embrace what this home has to offer!
Details
- Days on market
- 147
- Property type
- Residential
- Year built
- 2000
- Lot size
- 6 acres
- Taxes / yr
- $2,066
- Style
- Single Family Residence
- Heating
- Central, Heat Pump
- Cooling
- Central Air
- Pool
- In Ground
- Garage spaces
- 1
- Basement
- Finished
- Exterior
- Brick, Vinyl Siding
- Water
- Public
- Sewer
- Septic Tank
- ZIP
- 37032
Property history
- SoldJun 25, 2026
$530,000
Keller Williams Realty Clarksville
- ListedFeb 27, 2026
$549,900
Keller Williams Realty Clarksville
Rooms
| Room | Level | Size |
|---|---|---|
| Bedroom 1 | · | 16 × 15 |
| Bedroom 2 | · | 19 × 17 |
| Bedroom 3 | · | 19 × 15 |
| Bedroom 4 | · | 17 × 16 |
| Recreation Room | · | 24 × 19 |
| Kitchen | · | 21 × 16 |
| Living Room | · | 18 × 15 |
| Other Room | · | 18 × 16 |
| Other Room 2 | · | 14 × 10 |
| Master Bathroom | · | · |