


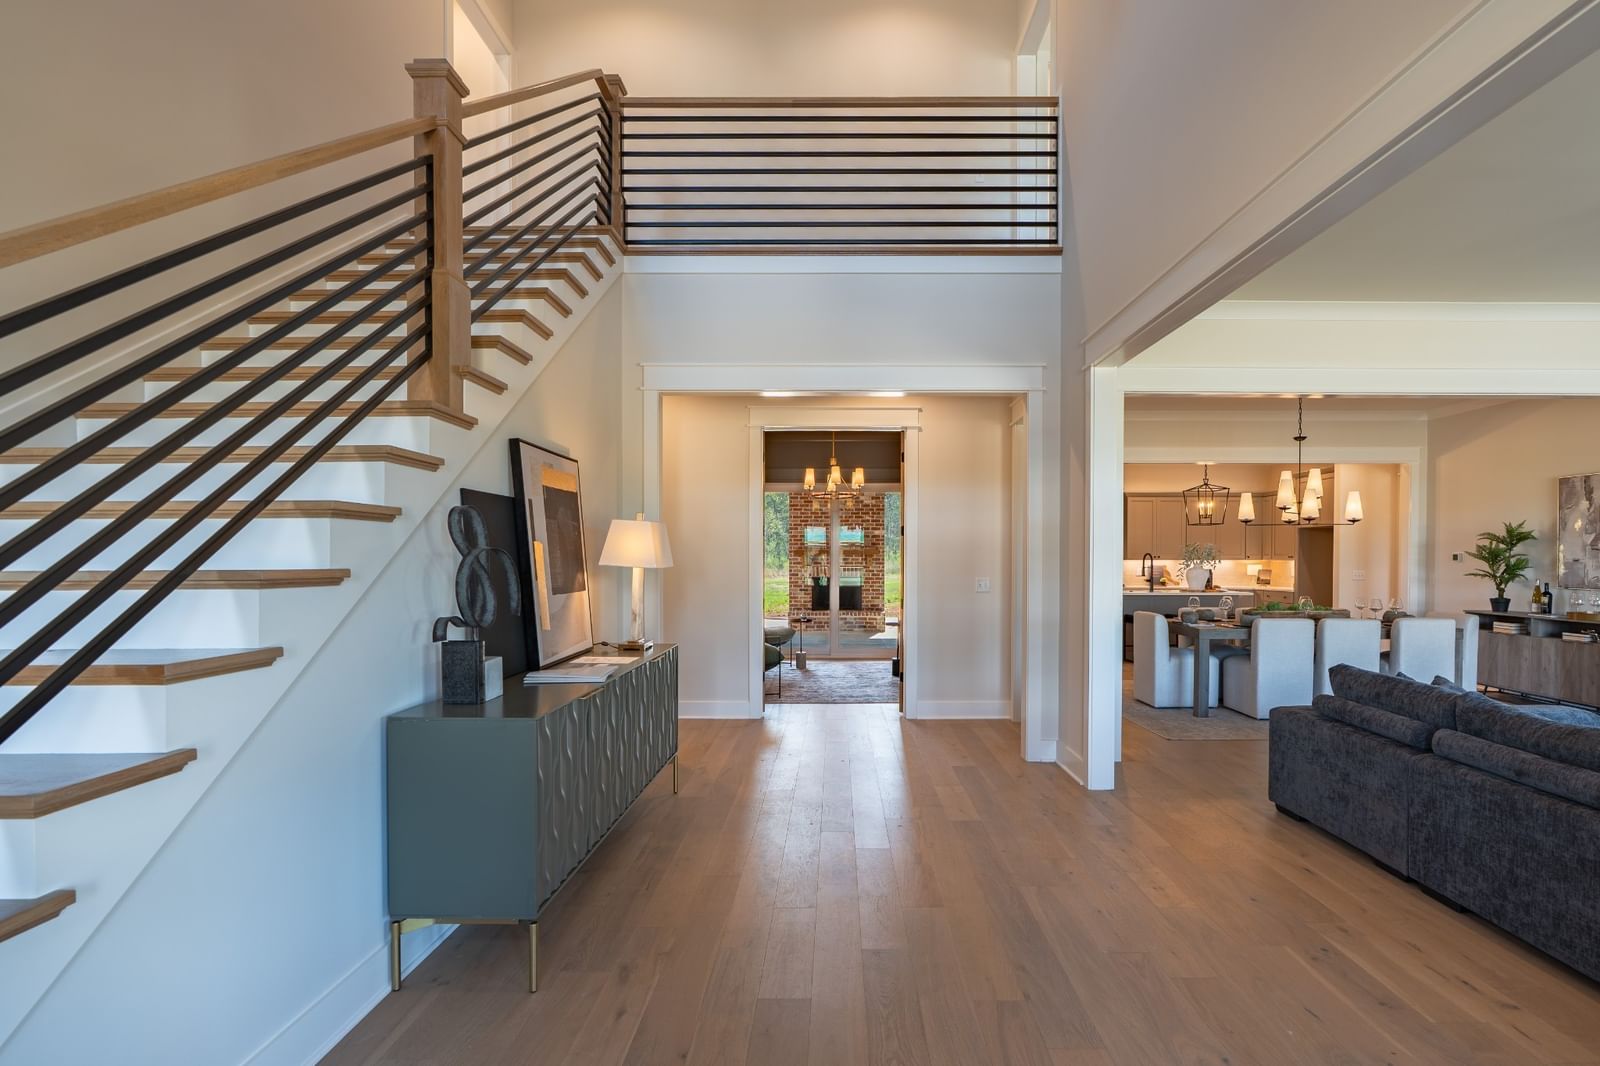

7209 Denton Drive
$1,110,000
4 bd · 4 ba · 3,754 sqft · Built 2025 · Residential · 0.5 acres
Open houses
- Sunday, Jul 26, 2026
About this home
LENDER INCENTIVES: Closing cost credit and/or rate buy-down available only if using Preferred Lender/Title Company. Large Cash benefit, qualified buyers can secure a rate as low as 4.99%. Step into modern sophistication with this stunning 5-bedroom, 4.5-bathroom home spanning 3,754 sq ft on a spacious lot- making this one of the largest lots in the neighnorhood! Designed for both comfort and entertaining, this home features an open floor plan flooded with natural light and showcases exquisite craftsmanship throughout. The gourmet kitchen is a chef’s dream, boasting custom cabinetry, quartz countertops, and a large walk-in pantry. This home feautres two main level luxurious suites. Retreat to one of the suites with a beautifully designed shower and custom shelving—your perfect oasis for relaxation. This home blends style, function, and comfort seamlessly, making it the ultimate entertainer’s dream or perfect for multi-generation living in the highly sought-after Christiana.
Contact Listing Agent for more information.**
Details
- Days on market
- 1
- Property type
- Residential
- Year built
- 2025
- Lot size
- 0.5 acres
- Style
- Single Family Residence
- Heating
- Central, Electric
- Cooling
- Ceiling Fan(s), Central Air, Electric
- Garage spaces
- 3
- Exterior
- Hardboard Siding, Brick
- Water
- Private
- Sewer
- STEP System
- ZIP
- 37037
Property history
- TerminatedDec 31, 2026
$1,114,999
Mabry Realty, LLC
- Listing removedDec 24, 2026
$1,110,000
Mabry Realty, LLC
- ListedJul 23, 2026
$1,110,000
Mabry Realty, LLC
- TerminatedJul 6, 2026
$1,119,900
Mabry Realty, LLC
- ListedApr 24, 2026
$1,114,999
Mabry Realty, LLC
- ListedJan 6, 2026
$1,119,900
Mabry Realty, LLC
- TerminatedDec 31, 2025
$1,129,000
Mabry Realty, LLC
- TerminatedDec 31, 2025
$1,150,000
Action Homes
- ListedJul 24, 2025
$1,129,000
Mabry Realty, LLC
- ListedJun 4, 2025
$1,150,000
Action Homes
Rooms
| Room | Level | Size |
|---|---|---|
| Bedroom 1 | · | 15 × 15 |
| Bedroom 2 | · | 13 × 12 |
| Bedroom 3 | · | 14 × 14 |
| Bedroom 4 | · | 15 × 12 |
| Master Bathroom | · | · |
| Recreation Room | · | 21 × 21 |
| Dining Room | · | 17 × 12 |
| Kitchen | · | 19 × 14 |
| Living Room | · | 20 × 19 |
| Other Room | · | · |
| Other Room 2 | · | · |


