


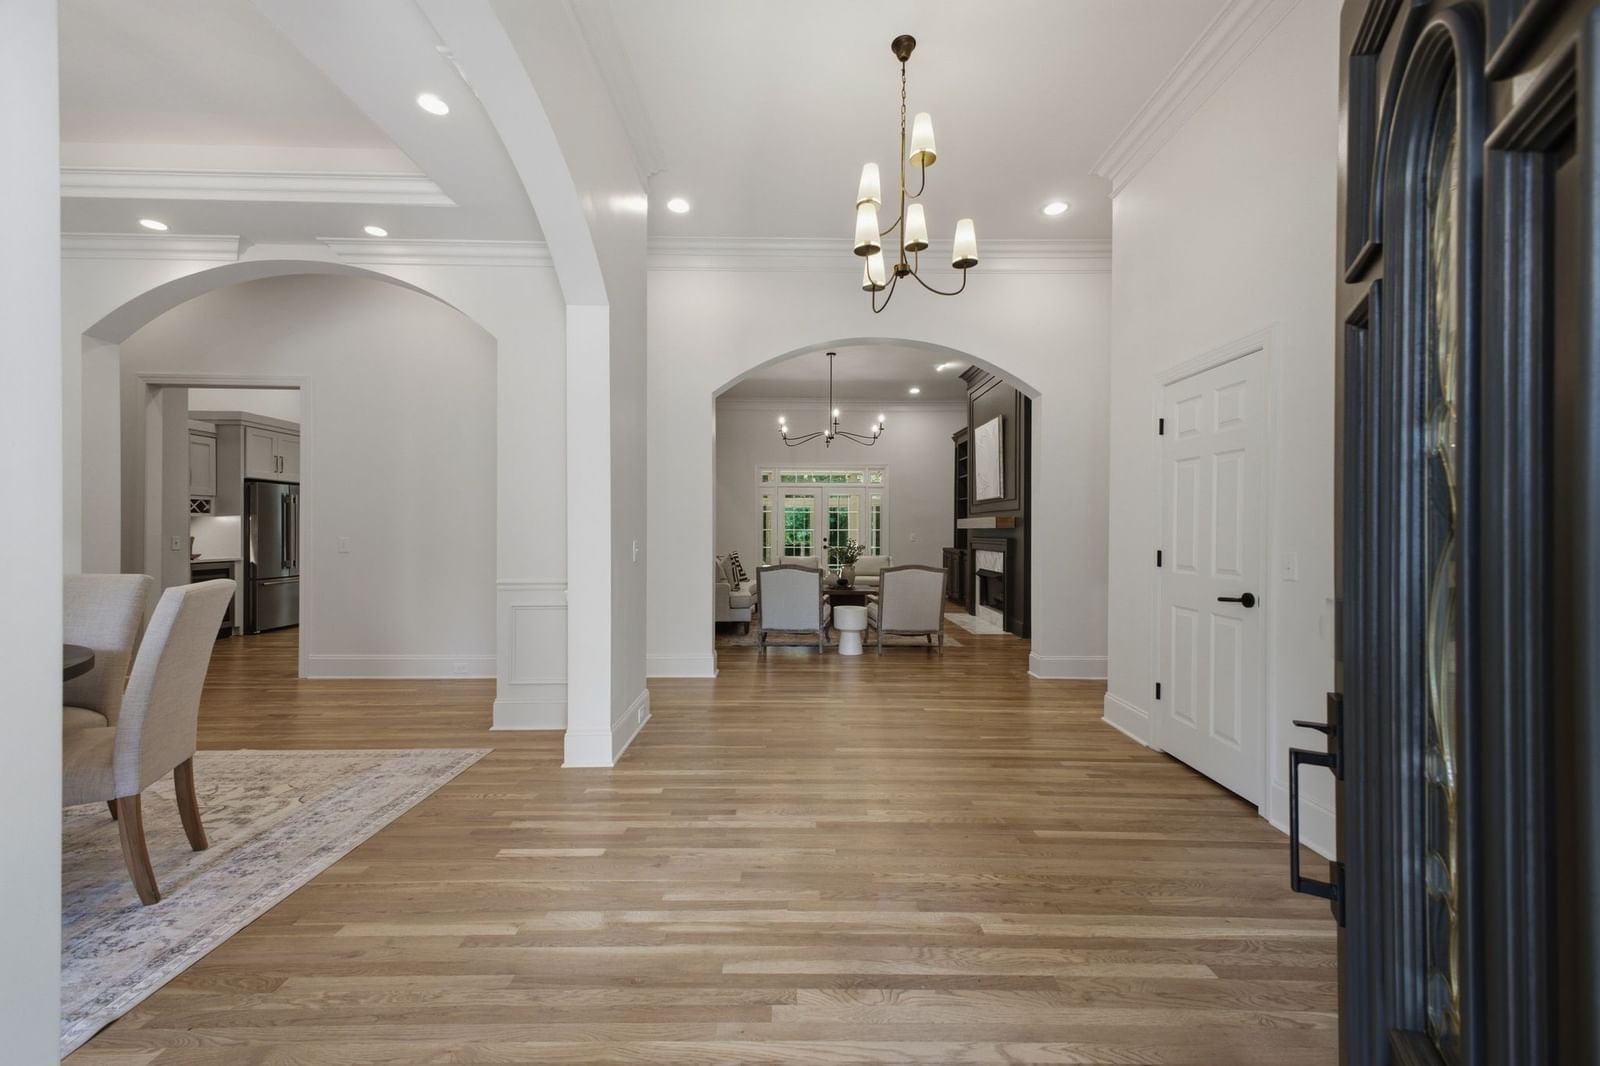

9067 Fallswood Ln
$1,899,900$1,990,000Price drop
4 bd · 5 ba · 4,174 sqft · Built 2002 · Residential · 0.51 acres
About this home
Rare opportunity to own a beautifully renovated, mostly ONE-LEVEL all-brick home in the heart of Brentwood, offering timeless elegance, modern updates, and an unbeatable location just a short stroll from Crockett Park. Set on a level half acre lot, this 4,174 sq ft home offers 4 bedrooms, 3 full baths, and 2 half baths. The oversized master suite features a beautifully remodeled spa-like bath complete with separate his-and-hers water closets, creating a luxurious, retreat-like atmosphere. No detail overlooked: New and refinished hardwood floors throughout (no carpet anywhere), fresh interior and exterior paint, and a fully updated kitchen with all-new stainless steel appliances. Enjoy seamless indoor-outdoor living with a glassed-in sunroom overlooking the private, tree-lined backyard. Additional premium features include a 3.5-car garage, irrigation system, central vacuum system, tankless water heater, gutter guards, powered attic vents, and professional landscape lighting. Brentwood Glen, one of Brentwood's most sought-after communities, is known for its low HOA, picturesque walking trails, mature tree-lined streets, and exceptional landscaping in a prime location just minutes from Cool Springs and I-65. In addition, for a small annual fee you can access the neighboring, Concord Hunt subdivision pool! Luxury, location, and lifestyle! This one checks every box!
Details
- Days on market
- 91
- Property type
- Residential
- Year built
- 2002
- Lot size
- 0.51 acres
- Taxes / yr
- $5,245
- Style
- Single Family Residence
- Heating
- Central
- Cooling
- Central Air
- Garage spaces
- 3
- Basement
- Crawl Space
- Exterior
- Brick
- Water
- Public
- Sewer
- Public Sewer
- ZIP
- 37027
Property history
- Listing removedDec 23, 2026
$1,899,900
Pate Real Estate
- ListedApr 24, 2026
$1,899,900
Pate Real Estate
- SoldFeb 16, 2026
$1,350,000
Onward Real Estate
- ListedJan 8, 2026
$1,649,000
Onward Real Estate
Rooms
| Room | Level | Size |
|---|---|---|
| Bedroom 1 | · | 26 × 16 |
| Bedroom 2 | · | 12 × 14 |
| Bedroom 3 | · | 12 × 14 |
| Bedroom 4 | · | 12 × 14 |
| Master Bathroom | · | · |
| Den | · | 17 × 12 |
| Recreation Room | · | 29 × 20 |
| Dining Room | · | · |
| Kitchen | · | 17 × 12 |
| Living Room | · | 21 × 17 |


