
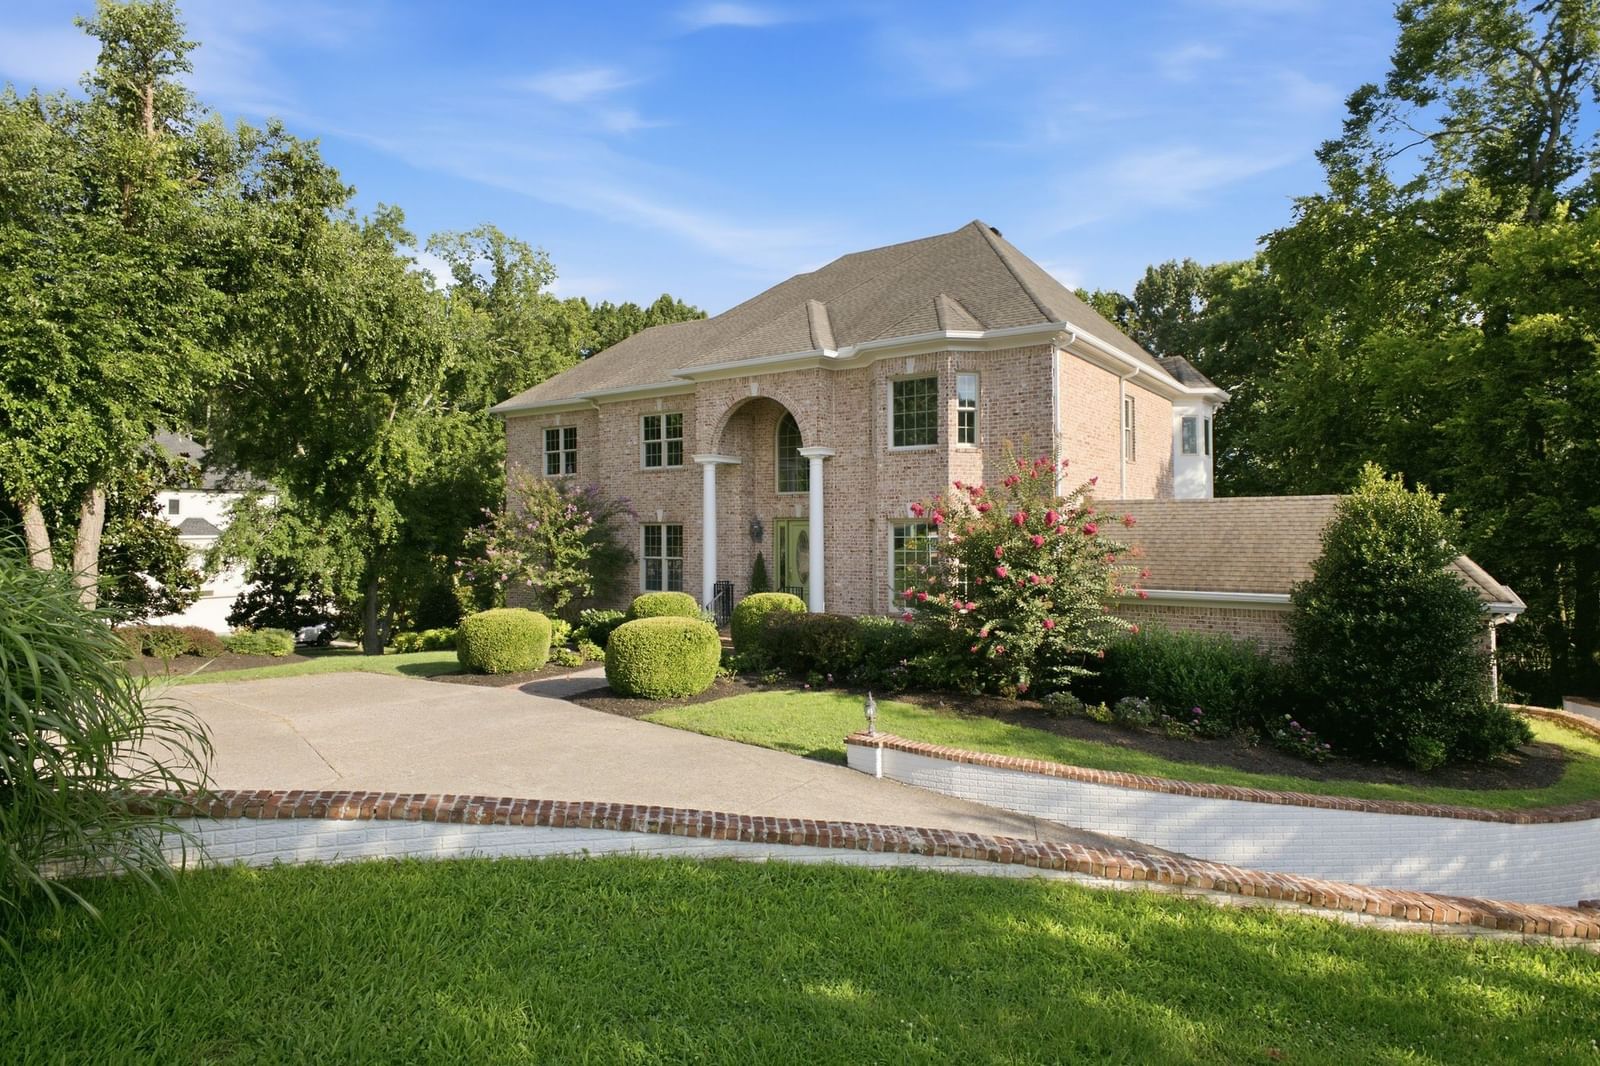




9619 Deer Track Ct
$2,100,000
5 bd · 5 ba · 6,770 sqft · Built 2001 · Residential · 0.82 acres
About this home
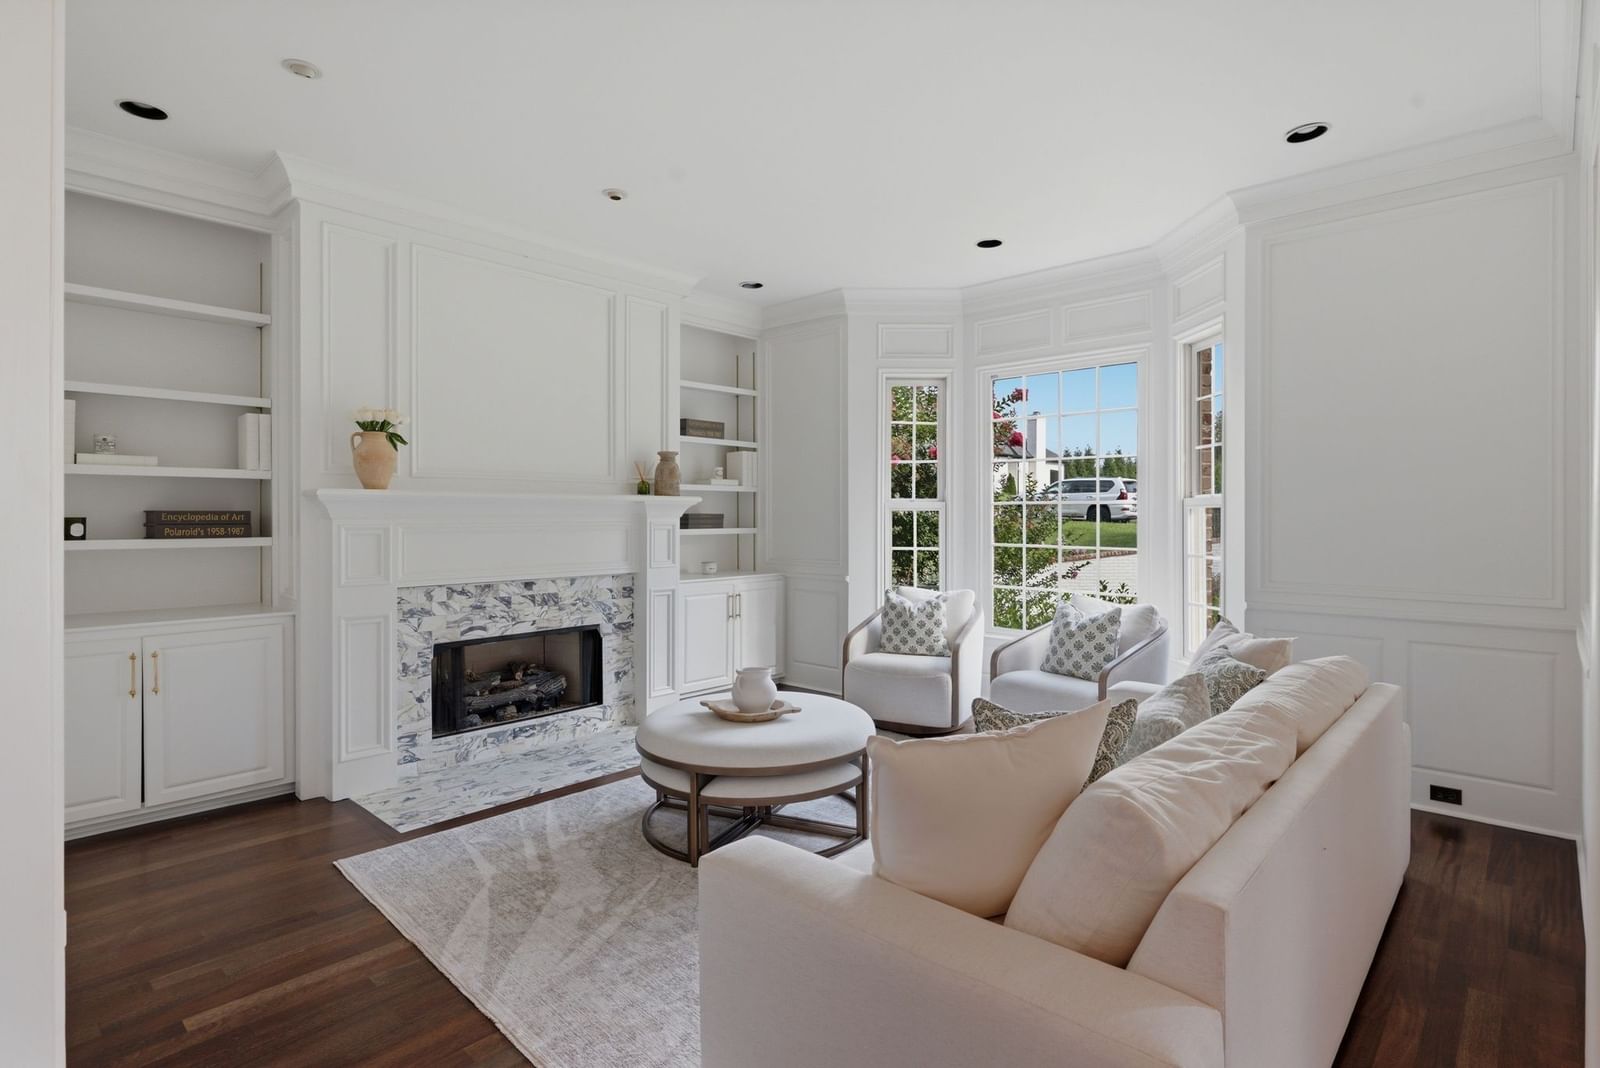
Freshly renovated, bright and welcoming with gorgeous natural light. Every renovation has been thoughtfully executed, creating a home that is functional and refined. Sellers have fully renovated kitchen & prep kitchen with custom dairy table being delivered in September, added expanded windows with additional light, with marble slab, La Cornue oven and limestone tile flooring; Brand new HVAC installed with transferrable warranty - Roof less than 6 years old - new gutters and exterior trim paint in 2026 - home interior walls & trim has been fully repainted - custom Brazillian cherry hardwood throughout refinished in 2026 - Elevator to all 3 levels - New Tesla charger installed in garage - oversized primary closet with dressing room - and a true finished basement offering an In-Law suite with over 6700 sq ft of living space on a private cul-de-sac in Bonbrook with rare 4-car garage
Details
- Days on market
- 11
- Property type
- Residential
- Year built
- 2001
- Lot size
- 0.82 acres
- Taxes / yr
- $6,226
- Style
- Single Family Residence
- Heating
- Central
- Cooling
- Central Air
- Garage spaces
- 4
- Basement
- Finished, Walk-Out Access
- Exterior
- Brick
- Water
- Public
- Sewer
- Public Sewer
- ZIP
- 37027
Property history
- Listing removedDec 31, 2026
$2,100,000
Maven Real Estate
- ListedJul 13, 2026
$2,100,000
Maven Real Estate
- TerminatedDec 31, 2025
$1,999,999
Zach Taylor Real Estate
- TerminatedDec 31, 2025
$1,999,999
Zach Taylor Real Estate
- TerminatedDec 31, 2025
$1,920,000
Zach Taylor Real Estate
- TerminatedDec 31, 2025
$1,999,000
Zach Taylor Real Estate
- SoldNov 9, 2025
$1,630,000
Onward Real Estate
- ListedSep 10, 2025
$1,689,000
Onward Real Estate
- ListedMay 17, 2025
$1,920,000
Zach Taylor Real Estate
- TerminatedDec 31, 2024
$1,999,999
Zach Taylor Real Estate
Rooms
| Room | Level | Size |
|---|---|---|
| Bedroom 1 | · | 21 × 17 |
| Bedroom 2 | · | 15 × 13 |
| Bedroom 3 | · | 14 × 12 |
| Bedroom 4 | · | 14 × 12 |
| Den | · | 19 × 18 |
| Recreation Room | · | 23 × 18 |
| Dining Room | · | 16 × 13 |
| Hobby Room | · | 17 × 15 |
| Kitchen | · | 18 × 17 |
| Living Room | · | 17 × 15 |
| Other Room | · | 18 × 15 |
| Other Room 2 | · | 15 × 14 |


