

9803 Burgess Gower Rd
$920,000
3 bd · 3 ba · 2,470 sqft · Built 1927 · Residential · 8.1 acres
About this home
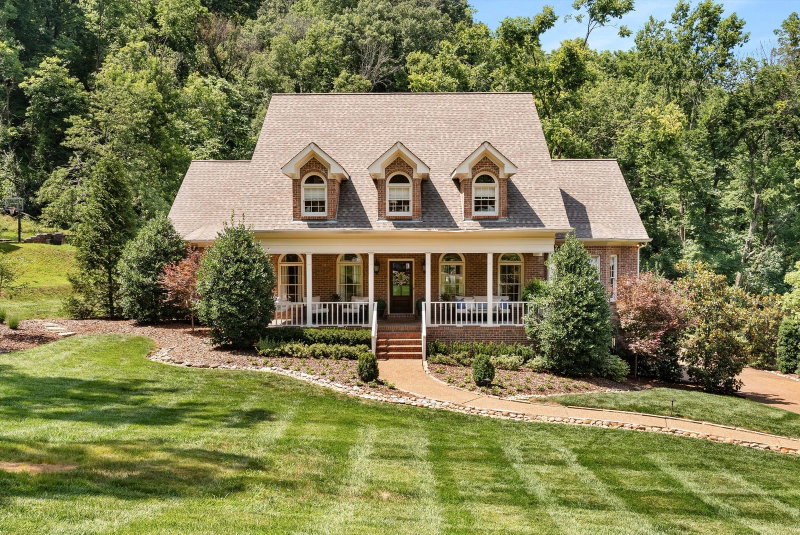
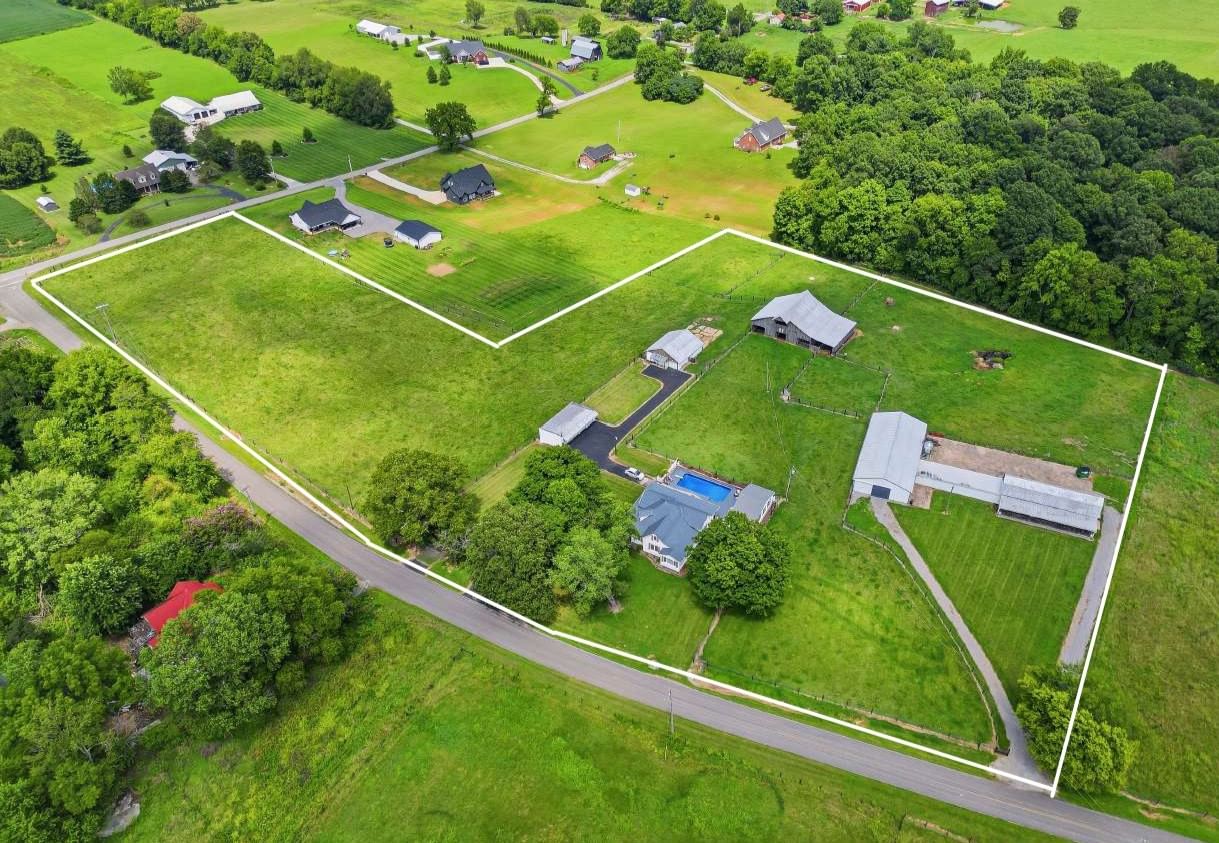
Escape to your own private Tennessee farmhouse estate! Beautifully restored and impeccably maintained, this charming farmhouse sits on approximately ±8.10 scenic acres and offers the perfect balance of rustic character and modern comfort. Inside you'll find gleaming hardwood floors, spacious living areas, and a relaxing front porch perfect for morning coffee or evening sunsets. The outdoor amenities are exceptional, featuring a detached three-car garage, separate workshop, functional barn, and a former milk barn that has been converted into a one-of-a-kind entertaining venue. Grounds have perimeter and cross fencing with four livestock waterers in place. Spend summers around the sparkling in-ground pool and pool house while enjoying panoramic views of the surrounding countryside. Whether you're looking for an equestrian property, hobby farm, family retreat, or simply room to spread out, this property delivers. Potential to demise additional homesites. Conveniently located just minutes from I-24 via Exit 19 or Exit 24, providing easy access to Nashville, Clarksville, and surrounding communities. Properties of this caliber rarely become available.
Details
- Days on market
- 1
- Property type
- Residential
- Year built
- 1927
- Lot size
- 8.1 acres
- Taxes / yr
- $1,672
- Style
- Single Family Residence
- Heating
- Central, Electric, Propane
- Cooling
- Central Air, Electric
- Pool
- In Ground
- Garage spaces
- 3
- Basement
- Partial
- Exterior
- Vinyl Siding
- Water
- Public
- Sewer
- Septic Tank
- ZIP
- 37032
Property history
- Listing removedJan 22, 2027
$920,000
G. S. Moore & Son
- ListedJul 23, 2026
$920,000
G. S. Moore & Son
Rooms
| Room | Level | Size |
|---|---|---|
| Bedroom 1 | · | 22 × 21 |
| Bedroom 2 | · | 15 × 12 |
| Bedroom 3 | · | 15 × 11 |
| Den | · | 30 × 12 |
| Recreation Room | · | 17 × 10 |
| Kitchen | · | 19 × 12 |
| Living Room | · | 20 × 11 |
| Other Room | · | 13 × 12 |
| Other Room 2 | · | 18 × 10 |